Welcome to 661 Edgeglen Dr, where classic Dallas charm meets a complete modern transformation! This beautifully remodeled 4-bedroom, 2.5-bath home offers 1,497 sq ft of thoughtfully updated living space with a bright, open layout designed for comfortable everyday living and entertaining.
Step inside to a fresh contemporary interior featuring updated flooring, recessed lighting, modern fixtures, fresh finishes, and an inviting open-concept living, dining, and kitchen area. The remodeled kitchen takes center stage with sleek cabinetry, generous countertop space, a large island with seating, stainless steel appliances, pendant lighting, and stylish black accents.
The four bedrooms provide flexibility for family, guests, a home office, or additional living space, while the updated bathrooms continue the home's clean, modern aesthetic. The renovation goes beyond appearances with updated plumbing, gas lines, flooring, bathrooms, and a new HVAC system, giving the next owner the benefit of substantial improvements already completed.
Outside, enjoy a spacious backyard with room to entertain, play, garden, or create your own outdoor retreat. A covered patio extends the living space outdoors, while the detached storage or workshop building is equipped with electricity, offering excellent space for hobbies, tools, equipment, or additional storage. Covered parking and mature trees complete the property.
Fully remodeled, move-in ready, and packed with updates, 661 Edgeglen Dr is ready to welcome its next owner!
Pending
$265,000
661 Edgeglen Dr, Dallas, TX 75217
4beds
1,497sqft
Single Family Residence
Built in 1970
7,971 Square Feet Lot
$263,900 Zestimate®
$177/sqft
$-- HOA
What's special
Modern fixturesFresh finishesStylish black accentsFresh contemporary interiorUpdated flooringRecessed lightingStainless steel appliances
- 17 days
- 423
- 46
Likely to sell faster than
Zillow last checked:
Listing updated:
Listed by:
Shalom Maldonado 0802650 469-338-3602,
RE/MAX DFW Associates 214-523-3300
Source: NTREIS,MLS#: 21378189
Facts & features
Interior
Bedrooms & bathrooms
- Bedrooms: 4
- Bathrooms: 3
- Full bathrooms: 2
- 1/2 bathrooms: 1
Primary bedroom
- Level: First
- Dimensions: 10 x 23
Bedroom
- Level: First
- Dimensions: 10 x 11
Bedroom
- Level: First
- Dimensions: 10 x 11
Bedroom
- Level: First
- Dimensions: 10 x 12
Primary bathroom
- Level: First
- Dimensions: 6 x 8
Dining room
- Level: First
- Dimensions: 11 x 16
Kitchen
- Level: First
- Dimensions: 9 x 16
Laundry
- Level: First
- Dimensions: 10 x 12
Living room
- Level: First
- Dimensions: 13 x 11
Heating
- Central
Cooling
- Central Air, Electric
Appliances
- Included: Gas Oven, Gas Range, Microwave
- Laundry: Washer Hookup, Dryer Hookup, ElectricDryer Hookup
Features
- Built-in Features, Decorative/Designer Lighting Fixtures, Eat-in Kitchen, Kitchen Island, Multiple Master Suites, Open Floorplan, Other, Walk-In Closet(s)
- Flooring: Carpet, Combination, Ceramic Tile
- Has basement: No
- Has fireplace: No
Interior area
- Total interior livable area: 1,497 sqft
Video & virtual tour
Property
Parking
- Total spaces: 2
- Parking features: Attached Carport, Driveway
- Carport spaces: 2
Features
- Levels: One
- Stories: 1
- Patio & porch: Covered
- Exterior features: Storage
- Pool features: None
- Fencing: Chain Link,Wood
Lot
- Size: 7,971 Square Feet
Details
- Parcel number: 00000623144220000
Construction
Type & style
- Home type: SingleFamily
- Architectural style: Mid-Century Modern,Detached
- Property subtype: Single Family Residence
Materials
- Brick
- Foundation: Slab
- Roof: Composition
Condition
- Year built: 1970
Utilities & green energy
- Sewer: Public Sewer
- Utilities for property: Electricity Connected, Natural Gas Available, Sewer Available
Community & HOA
Community
- Features: Sidewalks, Curbs
- Subdivision: Haymaker
HOA
- Has HOA: No
Location
- Region: Dallas
Financial & listing details
- Price per square foot: $177/sqft
- Tax assessed value: $207,240
- Annual tax amount: $4,615
- Date on market: 9/4/2026
- Cumulative days on market: 16 days
Estimated market value
$263,900
$251,000 - $277,000
$2,253/mo
Price history
| Date | Event | Price |
|---|---|---|
| 9/8/2026 | Pending sale | $265,000$177/sqft |
Source: NTREIS #21378189 Report a problem | ||
| 9/4/2026 | Listed for sale | $265,000$177/sqft |
Source: NTREIS #21378189 Report a problem | ||
Public tax history
| Year | Property taxes | Tax assessment |
|---|---|---|
| 2025 | $86 +75.2% | $207,240 |
| 2024 | $49 +199.5% | $207,240 +19.8% |
| 2023 | $16 -80.9% | $173,020 |
| 2022 | $86 +39.7% | $173,020 +54.8% |
| 2021 | $62 +92.1% | $111,790 |
| 2020 | $32 +324.1% | $111,790 |
| 2019 | $8 | $111,790 +18.8% |
| 2018 | -- | $94,070 |
| 2017 | -- | $94,070 +39.7% |
| 2016 | $5 -1.4% | $67,340 |
| 2015 | $5 | $67,340 |
| 2014 | $5 | $67,340 |
| 2013 | -- | -- |
| 2012 | -- | -- |
| 2011 | -- | -- |
| 2010 | -- | -- |
| 2009 | -- | -- |
| 2008 | -- | -- |
| 2007 | -- | -- |
| 2005 | -- | -- |
| 2004 | -- | -- |
| 2003 | -- | -- |
| 2002 | -- | -- |
| 2001 | -- | -- |
Find assessor info on the county website
Monthly payment
Est. payment
Payment breakdown
Explore the cost of this home by adjusting the details. Changes won't be saved.Climate risks
Neighborhood: 75217
Nearby schools
Schools provided by the listing agent
- Elementary: William Anderson
- Middle: Balch Springs
- High: Spruce
- District: Dallas ISD
Source: NTREIS. This data may not be complete. We recommend contacting the local school district to confirm school assignments for this home.

Similar homes
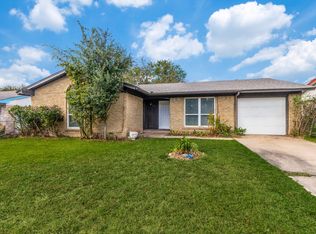
- $265,0004 bd2 ba1.5k sqft301 Stoneport Dr, Dallas, TX 75217For Sale
 MLS ID #21282125, Yesinia Perez. NTREIS
 - $259,9003 bd2 ba1.4k sqft2661 Hudspeth Ave, Dallas, TX 75216For Sale
 MLS ID #21384393, Britaney Hughes. NTREIS
 - $330,0004 bd2 ba2.1k sqft538 Pemberton Hill Rd, Dallas, TX 75217For Sale
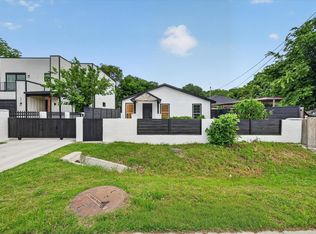 MLS ID #21360837, Dominic Estrada. NTREIS
 - $259,9004 bd2 ba1.2k sqft7917 Woodshire Dr, Dallas, TX 75232For Sale
 MLS ID #21382726, Helio Garza. NTREIS
