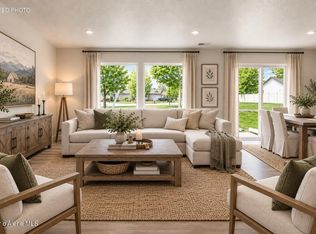
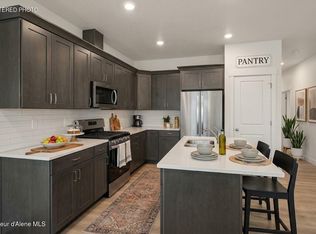
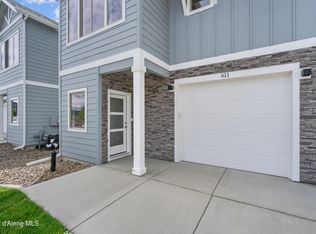
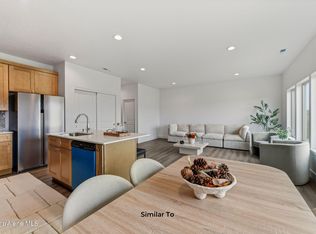
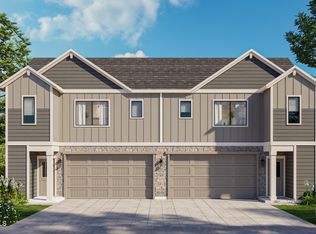
FALL SAVINGS EVENT! 18K CREDIT! Incredible opportunity to purchase a brand-new, stunning townhome in a prime location! This gorgeous 3bed, 2.5ba home offers 1681sqft of modern living space, designed for comfort and convenience. The open concept main floor features stylish LVP fooring throughout the main level, a convenient half bath for guests and a beautifully designed kitchen. The kitchen boasts quartz countertops, a full-height tile backsplash, stainless appliances including refrigerator and a pantry. Upstairs you'll find a spacious primary suite, two more bdrms & two baths. This home includes central air for year-round comfort, covered front porch, rear patio, fully fenced backyard that opens onto a walking trail/greenspace and a 1-car garage for extra storage and parking. Built with quality materials and superior craftsmanship. Ideally situated between Spokane and Coeur d'Alene, this location provides easy access to 1-90. See what sets us apart from other builders!
Active
$417,850
649 N Galbraith Loop, Post Falls, ID 83854
3beds
3baths
1,681sqft
Townhouse
Built in 2027
2,613 Square Feet Lot
$-- Zestimate®
$249/sqft
$-- HOA
What's special
Beautifully designed kitchenStainless appliances including refrigeratorOpen concept main floorRear patioFull-height tile backsplashCovered front porchSpacious primary suite
- 2 hours
- 9
- 0
Zillow last checked:
Listing updated:
Listed by:
Wendy Davis 509-438-9175,
Coldwell Banker Tomlinson
Source: Coeur d'Alene MLS,MLS#: 26-10643
Facts & features
Interior
Bedrooms & bathrooms
- Bedrooms: 3
- Bathrooms: 3
- Main level bathrooms: 1
Heating
- Natural Gas, Forced Air
Cooling
- Central Air
Appliances
- Included: Gas Range, Gas Water Heater, Refrigerator, Microwave, Disposal, Dishwasher
- Laundry: Electric Dryer Hookup, Washer Hookup
Features
- Flooring: Carpet, LVP
- Basement: Crawl Space
- Common walls with other units/homes: 1 Common Wall
Interior area
- Total structure area: 1,681
- Total interior livable area: 1,681 sqft
Property
Parking
- Parking features: Paved
- Has attached garage: Yes
Features
- Patio & porch: Covered Porch, Patio
- Exterior features: Rain Gutters, Lawn
- Fencing: Full,Fenced,Back Yard
- Has view: Yes
- View description: Mountain(s), Territorial, Neighborhood
Lot
- Size: 2,613 Square Feet
- Dimensions: 2703
- Features: Sprinklers In Rear, Sprinklers In Front, Landscaped, Level
Details
- Parcel number: PK0290010030
- Zoning: Res
Construction
Type & style
- Home type: Townhouse
- Property subtype: Townhouse
- Attached to another structure: Yes
Materials
- Fiber Cement, Stone, Frame
- Foundation: Concrete Perimeter
- Roof: Composition
Condition
- Year built: 2027
Utilities & green energy
- Sewer: Public Sewer
- Water: Community System
- Utilities for property: Cable Available
Community & HOA
Community
- Features: Sidewalks, Curbs
- Subdivision: Teton Meadows
HOA
- Has HOA: Yes
Location
- Region: Post Falls
Financial & listing details
- Price per square foot: $249/sqft
- Date on market: 10/30/2026
- Road surface type: Paved
Estimated market value
Not available
Estimated sales range
Not available
Not available
Price history
| Date | Event | Price |
|---|---|---|
| 10/30/2026 | Listed for sale | $417,850$249/sqft |
Source:  Coeur d'Alene MLS #26-10643 Report a problem | ||
Public tax history
Tax history is unavailable.
Monthly payment
Est. payment
Payment breakdown
Explore the cost of this home by adjusting the details. Changes won't be saved.Climate risks
Neighborhood: 83854
- $414,8503 bd3 ba1.6k sqft657 N Galbraith Loop, Post Falls, ID 83854Pending
- $417,8503 bd3 ba1.6k sqft635 N Galbraith Loop, Post Falls, ID 83854Pending
- $416,8503 bd3 ba1.6k sqft665 N Galbraith Loop, Post Falls, ID 83854New Construction
- $--3 bd3 ba1.6k sqft619 N Galbraith Loop LOT 37, Post Falls, ID 83854Sold

Similar homes
- $430,8503 bd3 ba1.8k sqft4759 N Ashwood Ln, Post Falls, ID 83854New Construction
 Coeur d'Alene MLS
- $430,8503 bd3 ba1.8k sqft4765 N Ashwood Ln, Post Falls, ID 83854New Construction
 Coeur d'Alene MLS
- $427,8503 bd3 ba1.8k sqft4773 N Ashwood Ln, Post Falls, ID 83854New Construction
 Coeur d'Alene MLS
- $408,8503 bd3 ba1.5k sqft681 N Galbraith Loop, Post Falls, ID 83854New Construction
 Coeur d'Alene MLS
