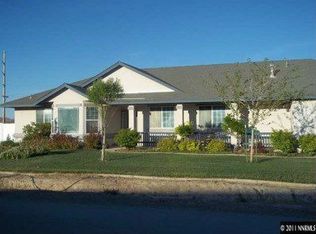
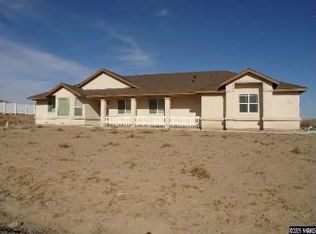
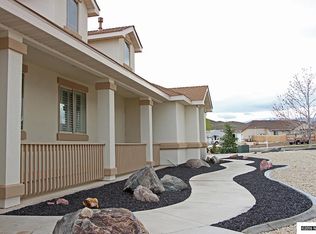
Located in the highly desirable Sage Valley Estates, this beautifully maintained home is move in ready! Set on a usable .5-acre lot with no rear neighbors, you'll enjoy privacy and open space that backs up to the canal. Inside, the home features an updated kitchen with new Café appliances, complemented by newer carpet, newer water heater and new windows throughout. In addition to the 3 bedrooms is an office/den - currently used as a craft room. Fully paid-off solar keeps the electric bill around $19/month—efficient and easy to live in. The outdoor space offers room for RVs and all the toys. Several raised garden beds plus established fig, apple, pear, cherry, and fruit cocktail trees are already in place. A rare combination of comfort, space, and quiet surroundings—ready to enjoy as-is or make your own.
Active under contract-no show
$665,000
649 Saddle Horn Way, Fernley, NV 89408
3beds
2,207sqft
Single Family Residence
Built in 2004
0.5 Acres Lot
$659,800 Zestimate®
$301/sqft
$-- HOA
What's special
Several raised garden bedsNewer carpetNew windows throughoutNewer water heater
- 85 days |
- 263 |
- 12 |
Zillow last checked:
Listing updated:
Listed by:
Kris Carrick S.178214 775-530-9249,
LPT Realty, LLC
Source: NNRMLS,MLS#: 260004525
Facts & features
Interior
Bedrooms & bathrooms
- Bedrooms: 3
- Bathrooms: 2
- Full bathrooms: 2
Heating
- Fireplace(s), Forced Air, Natural Gas
Cooling
- Central Air
Appliances
- Included: Dishwasher, Disposal, Double Oven, Dryer, ENERGY STAR Qualified Appliances, Gas Cooktop, Microwave, Refrigerator, Washer, Water Softener Owned
- Laundry: Cabinets, Laundry Room, Sink, Washer Hookup
Features
- Ceiling Fan(s), Entrance Foyer, High Ceilings, Kitchen Island, Pantry, Master Downstairs, Smart Thermostat, Vaulted Ceiling(s), Walk-In Closet(s)
- Flooring: Carpet, Ceramic Tile
- Windows: Blinds, Double Pane Windows, Drapes, Rods, Vinyl Frames
- Number of fireplaces: 1
- Fireplace features: Wood Burning
- Common walls with other units/homes: No Common Walls
Interior area
- Total structure area: 2,207
- Total interior livable area: 2,207 sqft
Property
Parking
- Total spaces: 3
- Parking features: Additional Parking, Attached, Garage, Garage Door Opener, RV Access/Parking
- Attached garage spaces: 3
Features
- Levels: One
- Stories: 1
- Patio & porch: Covered, Patio
- Exterior features: None
- Spa features: None
- Fencing: Back Yard
- Has view: Yes
- View description: Mountain(s)
Lot
- Size: 0.5 Acres
- Features: Artificial Turf, Landscaped, Level
Details
- Additional structures: Shed(s)
- Parcel number: 02095605
- Zoning: Residential
Construction
Type & style
- Home type: SingleFamily
- Property subtype: Single Family Residence
Materials
- Stucco
- Foundation: Crawl Space
- Roof: Composition,Pitched,Shingle
Condition
- New construction: No
- Year built: 2004
Utilities & green energy
- Sewer: Public Sewer
- Water: Public
- Utilities for property: Electricity Connected, Internet Available, Natural Gas Connected, Sewer Connected, Water Connected
Green energy
- Energy generation: Solar
Community & HOA
Community
- Security: Smoke Detector(s)
- Subdivision: Sage Valley Estates Ph 3
HOA
- Has HOA: No
Location
- Region: Fernley
Financial & listing details
- Price per square foot: $301/sqft
- Tax assessed value: $441,381
- Annual tax amount: $2,944
- Date on market: 4/15/2026
- Cumulative days on market: 86 days
- Listing terms: 1031 Exchange,Cash,Conventional,FHA,VA Loan
Estimated market value
$659,800
$627,000 - $693,000
$2,579/mo
Price history
| Date | Event | Price |
|---|---|---|
| 6/21/2026 | Contingent | $665,000$301/sqft |
Source: | ||
| 6/16/2026 | Listed for sale | $665,000$301/sqft |
Source: | ||
| 5/13/2026 | Contingent | $665,000$301/sqft |
Source: | ||
| 4/15/2026 | Listed for sale | $665,000+26.7%$301/sqft |
Source: | ||
| 2/28/2023 | Sold | $525,000-2.8%$238/sqft |
Source: Public Record Report a problem | ||
| 1/28/2023 | Pending sale | $540,000$245/sqft |
Source: | ||
| 1/6/2023 | Listed for sale | $540,000+40.6%$245/sqft |
Source: | ||
| 6/1/2018 | Listing removed | $384,000$174/sqft |
Source: Coldwell Banker Select Real Estate #180006909 Report a problem | ||
| 5/21/2018 | Listed for sale | $384,000+77.8%$174/sqft |
Source: Coldwell Banker Select Fernley #180006909 Report a problem | ||
| 6/1/2009 | Sold | $216,000-6%$98/sqft |
Source: Public Record Report a problem | ||
| 2/14/2009 | Price change | $229,900-5.8%$104/sqft |
Source: ERA #90003189 Report a problem | ||
| 1/4/2009 | Listed for sale | $244,000-18%$111/sqft |
Source: ERA #90003189 Report a problem | ||
| 12/10/2008 | Sold | $297,718+13.5%$135/sqft |
Source: Public Record Report a problem | ||
| 2/4/2005 | Sold | $262,411$119/sqft |
Source: Public Record Report a problem | ||
Public tax history
| Year | Property taxes | Tax assessment |
|---|---|---|
| 2025 | $3,268 +2.4% | $154,483 -0.4% |
| 2024 | $3,192 +4.2% | $155,120 +4.3% |
| 2023 | $3,062 +5.9% | $148,772 +5.8% |
| 2022 | $2,891 | $140,674 +7% |
| 2021 | -- | $131,426 +13.2% |
| 2020 | $2,705 | $116,059 +2.5% |
| 2019 | $2,705 +4.9% | $113,178 +3.5% |
| 2018 | $2,578 +4% | $109,399 +8.4% |
| 2017 | $2,479 +1.1% | $100,965 +33.8% |
| 2016 | $2,452 +7.6% | $75,458 +12.8% |
| 2015 | $2,278 +2.5% | $66,866 +4.6% |
| 2014 | $2,223 | $63,898 -11.5% |
| 2013 | -- | $72,163 |
| 2012 | -- | $72,163 +25.6% |
| 2011 | -- | $57,475 +10.6% |
| 2010 | -- | $51,978 -46.5% |
| 2009 | -- | $97,246 -11% |
| 2008 | -- | $109,263 +7.7% |
| 2007 | -- | $101,406 +19.3% |
| 2006 | -- | $84,968 +767% |
| 2004 | -- | $9,800 |
Find assessor info on the county website
Monthly payment
Est. payment$--/mo
Payment breakdown
Explore the cost of this home by adjusting the details. Changes won't be saved.All calculations are estimates and provided by Zillow, Inc. for informational purposes only. Actual amounts may vary.
HOA fees may include property taxes on listings classified as Co-Ops. Contact the listing agent and/or owner for fee details.
Mortgage interest rates are dependent on a number of factors, including credit score, down payment, and repayment length. Interest rate data provided by Zillow Group Marketplace, Inc. as of 1/1/1970 from various mortgage lenders with which we have lead or other similar arrangements; the Estimated Payment is an average of those rates.
See how much you could borrow to make a competitive offer.
Climate risks
Neighborhood: 89408
Nearby schools
GreatSchools rating
- 4/10Fernley Intermediate SchoolGrades: 5-6Distance: 1.2 mi
- 2/10Silverland Middle SchoolGrades: 7-8Distance: 4 mi
- 3/10Fernley High SchoolGrades: 9-12Distance: 3.1 mi
Schools provided by the listing agent
- Elementary: Fernley
- Middle: Silverland
- High: Fernley
Source: NNRMLS. This data may not be complete. We recommend contacting the local school district to confirm school assignments for this home.
A local agent can set up tours, give advice and negotiate with sellers.
- Nevada
- Lyon County
- Fernley
- 89408
- 649 Saddle Horn Way