Welcome Brunswick Plantation! A gated community with 24 hours security, 27 hole Championship Golf Course on site (membership not included), 11,000 sq. ft. amenity center with meeting and activity rooms, fitness center, two pools (salted indoor and outdoor), indoor catering kitchen, outdoor grilling area, walk to restaurants onsite, multiple tennis and pickle ball courts. Close to shopping and dining in Calabash and the Myrtle Beach area in SC.
You will be greeted by the welcoming front porch with stacked stone details.
You do not want to miss out on this home! The popular Cumberland floor plan offers a very spacious, open design perfect for entertaining. Lots of windows and 11' foot ceilings create an abundance of natural light! The kitchen boasts quartz countertops, stainless appliances, a breakfast nook, walk in pantry and is open to the dining area. Your owner's suite is nestled in the back of the home, with an oversized closet and bath complete with tile shower, double vanities and a linen closet. Two additional bedrooms, office and a large covered porch overlooking the back yard completes the first floor.
This is America's Smart Home! Each of our homes comes with an industry leading smart home technology package that will allow you to control the thermostat, front door light and lock, and video doorbell from your smartphone .
*Photos are of a similar Cumberland home.
Pictures, photographs, colors, features, and sizes are for illustration purposes only and will vary from the homes as built. Home and community information, including pricing, included features, terms, availability and amenities, are subject to change and prior sale at any time without notice or obligation. Square footage dimensions are approximate. D.R. Horton is an equal housing opportunity builder.
Pending
$488,981
649 Stanton Hall Drive NW, Calabash, NC 28467
3beds
3,184sqft
:
Get pre-qualified$3,007/mo
Single Family Residence
Built in 2026
0.31 Acres Lot
$488,800 Zestimate®
$154/sqft
$98/mo HOA
What's special
- 21 days |
- 9 |
- 0 |
Zillow last checked:
Listing updated:
Listed by:
Brett B Cooper 843-855-2991,
D R Horton, Inc.
Source: Hive MLS,MLS#: 100571359 Originating MLS: Brunswick County Association of Realtors
Originating MLS: Brunswick County Association of RealtorsFacts & features
Interior
Bedrooms & bathrooms
- Bedrooms: 3
- Bathrooms: 3
- Full bathrooms: 2
- 1/2 bathrooms: 1
Rooms
- Room types: Dining Room, Family Room, Master Bedroom, Bedroom 1, Bedroom 2, Office
Primary bedroom
- Level: First
- Dimensions: 14 x 15
Bedroom 1
- Level: First
- Dimensions: 14 x 13
Bedroom 2
- Level: First
- Dimensions: 14 x 15
Dining room
- Level: First
- Dimensions: 13 x 14
Family room
- Level: First
- Dimensions: 17 x 17
Kitchen
- Level: First
- Dimensions: 14 x 14
Office
- Level: First
- Dimensions: 14 x 10
Heating
- Electric, Heat Pump
Cooling
- Central Air
Appliances
- Included: Built-In Microwave, Range, Disposal, Dishwasher, ENERGY STAR Qualified Appliances
- Laundry: Laundry Room
Features
- Master Downstairs, Walk-in Closet(s), High Ceilings, Entrance Foyer, Solid Surface, Kitchen Island, Pantry, Walk-in Shower, Blinds/Shades, Walk-In Closet(s)
- Flooring: LVT/LVP, Carpet
- Basement: None
- Attic: Pull Down Stairs
Interior area
- Total structure area: 3,184
- Total interior livable area: 3,184 sqft
Property
Parking
- Total spaces: 3
- Parking features: Paved
- Attached garage spaces: 3
Accessibility
- Accessibility features: None
Features
- Levels: One
- Patio & porch: Covered, Porch
- Exterior features: None
- Pool features: None
- Fencing: None
- Has view: Yes
- View description: See Remarks
- Frontage type: See Remarks
Lot
- Size: 0.31 Acres
- Dimensions: 95 x 137 x 95 x 145
Details
- Parcel number: 209le083
- Zoning: res
- Special conditions: Standard
Construction
Type & style
- Home type: SingleFamily
- Property subtype: Single Family Residence
Materials
- Concrete, Brick Veneer, Fiber Cement
- Foundation: Slab
- Roof: Architectural Shingle
Condition
- New construction: Yes
- Year built: 2026
Details
- Warranty included: Yes
Utilities & green energy
- Sewer: Public Sewer
- Water: Public
- Utilities for property: Sewer Available, Water Available
Green energy
- Energy efficient items: Lighting, Thermostat
Community & HOA
Community
- Security: Smoke Detector(s)
- Subdivision: Brunswick Plantation
HOA
- Has HOA: Yes
- Amenities included: Clubhouse, Pool, Fitness Center, Gated, Picnic Area, Tennis Court(s)
- HOA fee: $1,176 annually
- HOA name: Brunswick Plantation
- HOA phone: 843-314-0568
Location
- Region: Calabash
Financial & listing details
- Price per square foot: $154/sqft
- Tax assessed value: $36,000
- Annual tax amount: $143
- Date on market: 5/4/2026
- Cumulative days on market: 21 days
- Listing agreement: Exclusive Right To Sell
- Listing terms: Cash,Conventional,FHA,USDA Loan,VA Loan
- Road surface type: Paved
Estimated market value
$488,800
$464,000 - $513,000
$3,318/mo
Price history
| Date | Event | Price |
|---|---|---|
| 5/4/2026 | Pending sale | $488,981+878%$154/sqft |
Source:  Hive MLS #100571359 Report a problem Hive MLS #100571359 Report a problem | ||
| 3/16/2026 | Sold | $50,000-43.5%$16/sqft |
Source: Public Record Report a problem | ||
| 5/18/2005 | Sold | $88,500$28/sqft |
Source: Public Record Report a problem | ||
Public tax history
| Year | Property taxes | Tax assessment |
|---|---|---|
| 2025 | $143 | $36,000 |
| 2024 | $143 | $36,000 |
| 2023 | $143 -39.9% | $36,000 -20% |
| 2022 | $238 -0.1% | $45,000 |
| 2021 | $238 +1.9% | $45,000 |
| 2020 | $234 | $45,000 |
| 2019 | $234 -28.6% | $45,000 -30.8% |
| 2018 | $328 +0.8% | $65,000 |
| 2017 | $325 | $65,000 |
| 2016 | $325 | $65,000 |
| 2015 | $325 -28.1% | $65,000 -35% |
| 2014 | $453 | $100,000 |
Find assessor info on the county website
Monthly payment
Est. payment
Payment breakdown
Explore the cost of this home by adjusting the details. Changes won't be saved.Climate risks
Neighborhood: 28467
Nearby schools
GreatSchools rating
- 4/10Jessie Mae Monroe ElementaryGrades: PK-5Distance: 2.1 mi
- 4/10Shallotte MiddleGrades: 6-8Distance: 11.2 mi
- 4/10West Brunswick HighGrades: 9-12Distance: 10.2 mi
Schools provided by the listing agent
- Elementary: Jessie Mae Monroe Elementary
- Middle: Shallotte Middle
- High: West Brunswick
Source: Hive MLS. This data may not be complete. We recommend contacting the local school district to confirm school assignments for this home.
- $612,3003 bd3 ba3k sqft641 Stanton Hall Dr NW, Calabash, NC 28467Off Market
- $529,3003 bd2 ba2.6k sqft657 Stanton Hall Dr NW, Calabash, NC 28467Off Market
- $486,5003 bd3 ba2.5k sqft633 Stanton Hall Dr NW, Calabash, NC 28467Off Market
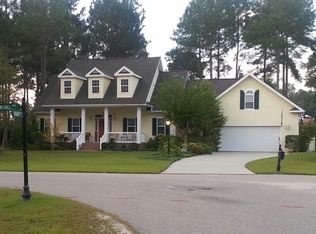
- $649,9003 bd4 ba2.8k sqft665 Stanton Hall Dr NW, Calabash, NC 28467For Sale

- $538,3003 bd2 ba3k sqft955 Beauvior Dr NW, Calabash, NC 28467Off Market
- $627,8004 bd3 ba3k sqft625 Stanton Hall Dr NW, Calabash, NC 28467Off Market
- $530,0004 bd3 ba2.9k sqft961 Beauvior Dr NW, Calabash, NC 28467Sold
- $530,0004 bd3 ba3k sqft961 Beauvoir Dr NW, Calabash, NC 28467Sold
A local agent can set up tours, give advice and negotiate with sellers.
A local lender can help you make sure your offer is ready when you are.
Similar homes
- $383,3303 bd3 ba3.8k sqft3179 River Crane Loop, Calabash, NC 28467New Construction
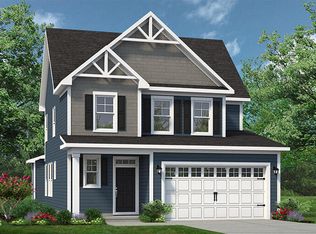
 MLS ID #100571304, Gregg S Russ, Today Homes Realty NC, LLC. Hive MLS
 - from $408,9903 bd3 ba2.1k sqftCUMBERLAND Plan, Brunswick Plantation, Ash, NC 28420New Construction
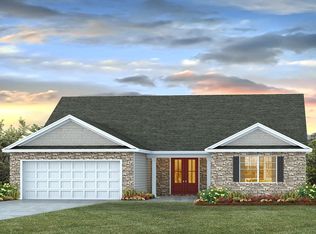 DR Horton
 - from $295,9003 bd2 ba1.6k sqftDecatur Plan, Allston Park, Calabash, NC 28467New Construction
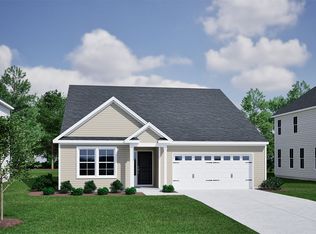 Mungo Homes, Inc
 - $352,3373 bd2 ba2.9k sqft3200 River Crane Loop NW, Calabash, NC 28467New Construction
 MLS ID #100570055, Gregg S Russ, Today Homes Realty NC, LLC. Hive MLS
 - from $299,9003 bd2 ba1.7k sqftDurham II Plan, Allston Park, Calabash, NC 28467New ConstructionMungo Homes, Inc
- $331,6073 bd2 ba2.9k sqft3183 River Crane Loop NW, Calabash, NC 28467New ConstructionMLS ID #100571303, Gregg S Russ, Today Homes Realty NC, LLC. Hive MLS
- from $309,9903 bd2 ba1.6k sqftHarmony Plan, Calabash Station, Calabash, NC 28467New ConstructionDream Finders Homes
- $364,9002 bd3 ba3.2k sqft3163 River Crane Loop, Calabash, NC 28467New ConstructionMLS ID #100540150, Gregg S Russ, Today Homes Realty NC, LLC. Hive MLS
- $329,9003 bd2 ba2.9k sqft3151 River Crane Loop, Calabash, NC 28467New ConstructionMLS ID #100540007, Gregg S Russ, Today Homes Realty NC, LLC. Hive MLS
- from $482,9904 bd3 ba2.6k sqftZion Plan, Blue Heron Retreat, Little River, SC 29566New ConstructionAshton Woods Homes
- $498,9003 bd2 ba1.8k sqftTBD Old Buck Creek Rd., Longs, SC 29568New Construction
 MLS ID #2615181, The Mills Group Team, Century 21 Barefoot Realty. CCAR
 - from $331,9903 bd2 ba1.8k sqftBelair Plan, Calabash Station, Calabash, NC 28467New ConstructionDream Finders Homes
- from $315,9003 bd2 ba1.9k sqftLanier Plan, Allston Park, Calabash, NC 28467New ConstructionMungo Homes, Inc
- from $386,9904 bd3 ba2.4k sqftEdgewood Plan, McLamb Farms - Coastline Series, Ash, NC 28420New ConstructionMeritage Homes
- from $321,9003 bd2 ba1.8k sqftGwinnett II Plan, Rich Square, Ash, NC 28420New ConstructionMungo Homes, Inc
- from $376,9903 bd3 ba2.2k sqftKensington Plan, McLamb Farms - Coastline Series, Ash, NC 28420New ConstructionMeritage Homes
- from $498,9003 bd3 ba1.7k sqftFinley Plan, The Sanctuary at Sunset Beach, Sunset Beach, NC 28468New ConstructionBill Clark Homes
- from $365,9904 bd3 ba2.2k sqftBELFORT Plan, Brunswick Plantation, Ash, NC 28420New ConstructionDR Horton
- $524,9004 bd3 ba2.8k sqft4020 Shorecrest Ct. Lot 5, Little River, SC 29566New ConstructionMLS ID #2600366, Deana L Manning, ChrisManningCommunities Realty. CCAR
- from $299,9902 bd2 ba1.6k sqftCascade Plan, Calabash Station, Calabash, NC 28467New ConstructionDream Finders Homes
