End-Unit Model Home | Walk to Gelder Park | 2.5 Miles to Hershey Medical Center
Move-in ready end-unit townhome originally designed as a model home, offering premium finishes, abundant natural light, and a highly functional open layout. With added privacy and larger-feeling living spaces compared to interior units, this home stands out within the community.
Located just steps from Gelder Park, walking trails, playgrounds, and community courts, this home offers more than just space, it offers a lifestyle. Conveniently situated only 2.5 miles from Penn State Hershey Medical Center with easy access to Route 283 and 322.
The open-concept main level seamlessly connects the kitchen, dining area, and great room, ideal for both everyday living and entertaining. Upstairs, the owner’s suite is thoughtfully separated from the additional bedrooms, providing privacy along with a spacious walk-in closet and en-suite bath. A dedicated second-floor laundry room adds everyday convenience.
Highlights include:
• Abundant natural light
• Hardwood flooring throughout main level
• Granite countertops and stainless steel appliances
• Finished 2-car garage with EV outlet
• Recently repainted and move-in ready
• End-unit with enhanced privacy and light exposure
End-unit homes in this community are limited and rarely available, don’t miss this opportunity to own one of the best-positioned homes in the neighborhood.
Sold for $387,000
$387,000
649 Stoverdale Rd, Hummelstown, PA 17036
3beds
1,765sqft
Townhouse
Built in 2019
1,700 Square Feet Lot
$374,400 Zestimate®
$219/sqft
$2,339 Estimated rent
Home value
$374,400
$356,000 - $393,000
$2,339/mo
Zestimate® history
Owner options
List your home for rent
$2,339/mo
Rent Zestimate®
Find your next renter with Zillow Rental Manager. Plus, with online applications, you can quickly screen prospective tenants – for free.
$2,339/mo
Rent Zestimate®
Refinance and save
$2,737/mo
Est. payment
Refinancing to a lower rate could help reduce your monthly payments and save thousands over the life of the loan.
$2,737/mo
Est. payment
Explore your selling options
Work with a Zillow partner agent
Leverage their expertise and Zillow's premium Showcase listings to get your home seen by more buyers.
Get startedList with your own agent
Get your home in front of millions of buyers by listing it on Zillow.
Learn how to do itSell it yourself
Take full control of how buyers see your home on Zillow by listing For Sale by Owner (FSBO).
List your homeWhat's special
Floor to ceiling windowsCustom blindsDedicated laundry roomDual thermostatLinen painted maple cabinetryReal hardwood floorsOversized walk-in closet
Facts & features
Interior
Bedrooms & bathrooms
- Bedrooms: 3
- Bathrooms: 3
- Full bathrooms: 2
- 1/2 bathrooms: 1
Heating
- Forced air
Cooling
- Central
Appliances
- Included: Dishwasher, Dryer, Garbage disposal, Microwave, Range / Oven, Refrigerator, Washer
Features
- Flooring: Carpet, Hardwood
- Basement: None
Interior area
- Total interior livable area: 1,765 sqft
Property
Parking
- Total spaces: 2
- Parking features: Garage - Attached
Features
- Exterior features: Vinyl
- Has view: Yes
- View description: Park
Lot
- Size: 1,700 Square Feet
Details
- Parcel number: 240962730000000
Construction
Type & style
- Home type: Townhouse
Condition
- Year built: 2019
Community & HOA
HOA
- Has HOA: Yes
- HOA fee: $131 monthly
Location
- Region: Hummelstown
Financial & listing details
- Price per square foot: $219/sqft
- Tax assessed value: $155,700
- Annual tax amount: $4,993
Price history
| Date | Event | Price |
|---|---|---|
| 7/20/2026 | Sold | $387,000-0.7%$219/sqft |
Source: Public Record Report a problem | ||
| 5/2/2026 | Pending sale | $389,900$221/sqft |
Source: Owner Report a problem | ||
| 4/2/2026 | Listed for sale | $389,900+30%$221/sqft |
Source: Owner Report a problem | ||
| 6/28/2021 | Sold | $300,000-2.9%$170/sqft |
Source: Public Record Report a problem | ||
| 4/10/2021 | Listed for sale | $309,000+15.3%$175/sqft |
Source: Owner Report a problem | ||
| 9/27/2019 | Sold | $267,990$152/sqft |
Source: Public Record Report a problem | ||
Public tax history
| Year | Property taxes | Tax assessment |
|---|---|---|
| 2026 | $4,993 +2.6% | $155,700 |
| 2025 | $4,866 +6.4% | $155,700 |
| 2023 | $4,573 +1.8% | $155,700 |
| 2022 | $4,492 +2.3% | $155,700 |
| 2021 | $4,392 +199.7% | $155,700 |
| 2020 | $1,466 | $155,700 |
Find assessor info on the county website
Neighborhood: 17036
Nearby homes
- $375,0003 bd3 ba1.7k sqft647 Stoverdale Rd, Hummelstown, PA 17036Sold
- $366,1003 bd3 ba1.7k sqft657 Stoverdale Rd, Hummelstown, PA 17036Off Market
- $356,2003 bd3 ba1.7k sqft645 Stoverdale Rd, Hummelstown, PA 17036Off Market
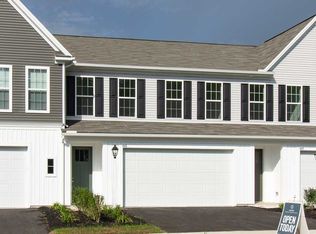
- $371,9003 bd3 ba1.7k sqft643 Stoverdale Rd, Hummelstown, PA 17036Off Market
- $352,3003 bd3 ba1.7k sqft661 Stoverdale Rd, Hummelstown, PA 17036Off Market
- $370,4003 bd3 ba2.1k sqft663 Stoverdale Rd, Hummelstown, PA 17036Off Market
- $375,0003 bd3 ba1.7k sqft665 Stoverdale Rd, Hummelstown, PA 17036Sold
- $837,9004 bd4 ba3.4k sqftStoverdale #64, Hummelstown, PA 17036Off Market
Nearby schools
GreatSchools rating
- NAHershey Early Childhood CenterGrades: K-1Distance: 4.6 mi
- 9/10Hershey Middle SchoolGrades: 6-8Distance: 4.7 mi
- 10/10Hershey High SchoolGrades: 9-12Distance: 4.6 mi
Schools provided by the listing agent
- Elementary: Hershey Intermediate Elementary School
- Middle: Hershey Middle School
- High: Hershey High School
- District: Derry Township School District
Source: The MLS. This data may not be complete. We recommend contacting the local school district to confirm school assignments for this home.
Sell for more on Zillow
Get a Zillow Showcase℠ listing at no additional cost and you could sell for .
$374,400
2% more
+$7,488
With Zillow Showcase(estimated)
$381,888
Sell for more on Zillow
Get a Zillow Showcase℠ listing at no additional cost and you could sell for .
$374,400
2% more
+$7,488
With Zillow Showcase(estimated)
$381,888
- Pennsylvania
- Dauphin County
- Hummelstown
- 17036
- 649 Stoverdale Rd
