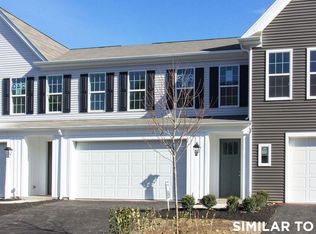
YOUR NEXT STORY BEGINS… at this beautifully upgraded 3-bedroom, 2.5-bathroom end-unit townhome, built in 2019 and originally designed as a model home, offering premium finishes and thoughtful enhancements throughout. Upon arrival, a stunning upgraded wood and glass front door welcomes you into a light-filled entryway. The main level boasts 9 ft ceilings, hardwood flooring throughout, complemented by an integrated sound system, custom Bali window shades, and a stylish electric fireplace for an elevated ambiance. The open-concept kitchen features granite countertops, stainless steel appliances and a large island making it the perfect space for entertaining. Upstairs, the Owner’s suite offers a spacious walk-in closet and an en-suite bathroom with a double vanity and comfort-height counters. Two additional bedrooms, a full bath, and a dedicated laundry room complete the second level. Additional standout features include a fully finished garage with drywall, trim, additional lighting, and an epoxy-coated floor, along with a NEMA 14/50 40-amp EV charging port for electric vehicle owners. Recently repainted, this home is fresh and move-in ready. Nestled in The Point at Derry Township, this home is just under half a mile from Gelder Park and local trails, 4 miles from Penn State Hershey Medical Center, and 6 miles from Hersheypark. Conveniently situated near Route 283 and Route 322, it offers an easy commute to Lancaster, Harrisburg, and surrounding areas. With premium shopping, world-class entertainment, and the Hershey Bears hockey team just minutes away, this home delivers both convenience and an unbeatable lifestyle!
Sold for $375,000
$375,000
665 Stoverdale Rd, Hummelstown, PA 17036
3beds
1,746sqft
Townhouse
Built in 2019
6,207 Square Feet Lot
$388,000 Zestimate®
$215/sqft
$2,306 Estimated rent
Home value
$388,000
$349,000 - $431,000
$2,306/mo
Zestimate® history
Owner options
List your home for rent
$2,306/mo
Rent Zestimate®
Find your next renter with Zillow Rental Manager. Plus, with online applications, you can quickly screen prospective tenants – for free.
$2,306/mo
Rent Zestimate®
Refinance and save
$2,656/mo
Est. payment
Refinancing to a lower rate could help reduce your monthly payments and save thousands over the life of the loan.
$2,656/mo
Est. payment
Explore your selling options
Work with a Zillow partner agent
Leverage their expertise and Zillow's premium Showcase listings to get your home seen by more buyers.
Get startedList with your own agent
Get your home in front of millions of buyers by listing it on Zillow.
Learn how to do itSell it yourself
Take full control of how buyers see your home on Zillow by listing For Sale by Owner (FSBO).
List your homeWhat's special
Zillow last checked:
Listing updated:
Listed by:
Nicole Daboin 717-760-9332,
Coldwell Banker Realty,
Listing Team: The Nicole Daboin Team
Bought with:
Unrepresented Buyer
Unrepresented Buyer Office
Source: Bright MLS,MLS#: PADA2042712
Facts & features
Interior
Bedrooms & bathrooms
- Bedrooms: 3
- Bathrooms: 3
- Full bathrooms: 2
- 1/2 bathrooms: 1
- Main level bathrooms: 1
Rooms
- Room types: Primary Bedroom, Bedroom 2, Bedroom 3, Kitchen, Foyer, Breakfast Room, Great Room, Loft, Other, Bathroom 2, Primary Bathroom, Half Bath
Primary bedroom
- Features: Flooring - Carpet, Primary Bedroom - Dressing Area, Primary Bedroom - Sitting Area, Walk-In Closet(s)
- Level: Upper
- Area: 225 Square Feet
- Dimensions: 15 x 15
Bedroom 2
- Features: Flooring - Carpet
- Level: Upper
- Area: 154 Square Feet
- Dimensions: 14 x 11
Bedroom 3
- Features: Flooring - Carpet
- Level: Upper
- Area: 160 Square Feet
- Dimensions: 16 x 10
Primary bathroom
- Features: Flooring - Vinyl
- Level: Upper
- Area: 66 Square Feet
- Dimensions: 11 x 6
Bathroom 2
- Features: Flooring - Vinyl
- Level: Upper
- Area: 78 Square Feet
- Dimensions: 13 x 6
Breakfast room
- Features: Flooring - HardWood
- Level: Main
- Area: 126 Square Feet
- Dimensions: 14 x 9
Foyer
- Features: Flooring - HardWood
- Level: Main
- Area: 52 Square Feet
- Dimensions: 13 x 4
Great room
- Features: Flooring - HardWood
- Level: Main
- Area: 168 Square Feet
- Dimensions: 14 x 12
Half bath
- Level: Main
- Area: 21 Square Feet
- Dimensions: 7 x 3
Kitchen
- Features: Eat-in Kitchen, Double Sink, Dining Area, Granite Counters, Kitchen Island, Living/Dining Room Combo, Kitchen - Gas Cooking, Flooring - HardWood
- Level: Main
- Area: 160 Square Feet
- Dimensions: 10 x 16
Loft
- Features: Flooring - Carpet
- Level: Upper
- Area: 150 Square Feet
- Dimensions: 10 x 15
Other
- Features: Flooring - Carpet
- Level: Upper
- Area: 66 Square Feet
- Dimensions: 11 x 6
Heating
- Forced Air, Natural Gas
Cooling
- Central Air, Electric
Appliances
- Included: Oven/Range - Gas, Oven, Dishwasher, Disposal, Electric Water Heater
- Laundry: Upper Level
Features
- Breakfast Area, Eat-in Kitchen, Combination Kitchen/Dining, Combination Kitchen/Living, Combination Dining/Living, Family Room Off Kitchen, Open Floorplan, Kitchen Island, Kitchen - Gourmet, Primary Bath(s), Recessed Lighting, Walk-In Closet(s), Built-in Features, Upgraded Countertops, Dry Wall, High Ceilings, 9'+ Ceilings
- Flooring: Carpet, Vinyl, Wood
- Has basement: No
- Has fireplace: No
Interior area
- Total structure area: 1,746
- Total interior livable area: 1,746 sqft
- Finished area above ground: 1,746
- Finished area below ground: 0
Property
Parking
- Total spaces: 2
- Parking features: Garage Door Opener, Garage Faces Front, Storage, Inside Entrance, Driveway, Attached
- Attached garage spaces: 2
- Has uncovered spaces: Yes
Accessibility
- Accessibility features: Doors - Swing In, Accessible Entrance
Features
- Levels: Two
- Stories: 2
- Exterior features: Lighting, Sidewalks, Street Lights
- Pool features: None
- Has view: Yes
- View description: Trees/Woods
Lot
- Size: 6,207 Square Feet
- Features: Cleared, Landscaped, Rear Yard
Details
- Additional structures: Above Grade, Below Grade
- Parcel number: 240962680000000
- Zoning: RESIDENTIAL
- Special conditions: Standard
Construction
Type & style
- Home type: Townhouse
- Architectural style: Contemporary
- Property subtype: Townhouse
Materials
- Vinyl Siding, Stick Built
- Foundation: Slab
- Roof: Asphalt
Condition
- New construction: No
- Year built: 2019
Details
- Builder model: The Bryson B2
- Builder name: Charter Homes & Neighborhoods
Utilities & green energy
- Electric: 200+ Amp Service
- Sewer: Public Sewer
- Water: Public
- Utilities for property: Cable Available
Community & HOA
Community
- Security: Smoke Detector(s), Carbon Monoxide Detector(s)
- Subdivision: The Point
HOA
- Has HOA: Yes
- Amenities included: Jogging Path
- Services included: Maintenance Grounds, Snow Removal, Common Area Maintenance
- HOA fee: $131 monthly
- HOA name: THE POINT
Location
- Region: Hummelstown
- Municipality: DERRY TWP
Financial & listing details
- Price per square foot: $215/sqft
- Tax assessed value: $155,700
- Annual tax amount: $4,866
- Date on market: 3/17/2025
- Listing agreement: Exclusive Right To Sell
- Listing terms: Conventional,VA Loan,Cash
- Inclusions: Kitchen Refrigerator, Washer, And Dryer
- Ownership: Fee Simple
Price history
| Date | Event | Price |
|---|---|---|
| 3/31/2025 | Sold | $375,000$215/sqft |
Source:  Bright MLS #PADA2042712 Report a problem Bright MLS #PADA2042712 Report a problem | ||
| 3/17/2025 | Pending sale | $375,000+25%$215/sqft |
Source: Bright MLS #PADA2042712 Report a problem | ||
| 6/19/2020 | Sold | $299,990$172/sqft |
Source: Public Record Report a problem | ||
Public tax history
| Year | Property taxes | Tax assessment |
|---|---|---|
| 2026 | $4,993 +2.6% | $155,700 |
| 2025 | $4,866 +6.4% | $155,700 |
| 2023 | $4,573 +1.8% | $155,700 |
| 2022 | $4,492 +2.3% | $155,700 |
| 2021 | $4,392 +1609.1% | $155,700 +470.3% |
| 2020 | $257 | $27,300 |
Find assessor info on the county website
Neighborhood: 17036
Nearby homes
- $370,4003 bd3 ba2.1k sqft663 Stoverdale Rd, Hummelstown, PA 17036Off Market
- $837,9004 bd4 ba3.4k sqftStoverdale #64, Hummelstown, PA 17036Off Market
- $352,3003 bd3 ba1.7k sqft661 Stoverdale Rd, Hummelstown, PA 17036Off Market
- $366,1003 bd3 ba1.7k sqft657 Stoverdale Rd, Hummelstown, PA 17036Off Market
- $384,1003 bd2 ba2.3k sqft665 Buck Dr, Hummelstown, PA 17036Off Market
- $387,0003 bd3 ba1.7k sqft649 Stoverdale Rd, Hummelstown, PA 17036Sold
- $352,4003 bd3 ba1.7k sqft661 Buck Dr, Hummelstown, PA 17036Off Market
- $375,0003 bd3 ba1.7k sqft647 Stoverdale Rd, Hummelstown, PA 17036Sold
Nearby schools
GreatSchools rating
- NAHershey Early Childhood CenterGrades: K-1Distance: 4.6 mi
- 9/10Hershey Middle SchoolGrades: 6-8Distance: 4.7 mi
- 10/10Hershey High SchoolGrades: 9-12Distance: 4.6 mi
Schools provided by the listing agent
- Middle: Hershey Middle School
- High: Hershey High School
- District: Derry Township
Source: Bright MLS. This data may not be complete. We recommend contacting the local school district to confirm school assignments for this home.
Sell for more on Zillow
Get a Zillow Showcase℠ listing at no additional cost and you could sell for .
$388,000
2% more
+$7,760
With Zillow Showcase(estimated)
$395,760
Sell for more on Zillow
Get a Zillow Showcase℠ listing at no additional cost and you could sell for .
$388,000
2% more
+$7,760
With Zillow Showcase(estimated)
$395,760
- Pennsylvania
- Dauphin County
- Hummelstown
- 17036
- 665 Stoverdale Rd
