Stunning 4200 sq ft home boasts 4 bedrooms located in the peaceful East Highlands area, this home is surrounded by mature trees. Built in 2008. This property with attached 3.5 car garage with huge storage loft, access to backyard, hot & cold water taps, and heated/climate controlled. The dining room is spacious. The kitchen is a highlight of the property, featuring stainless steel appliances, dual ovens, wine refrigerator, and granite countertops. It also includes a spacious breakfast bar with stool seating and a central island, enhancing its overall functionality. A walk-in pantry offers ample storage space, and a mudroom with coat rack/shoe storage cubby bench contributes to keeping things organized. The master bedroom is generously sized and comes with an oversized closet, providing plenty of storage space. Spacious master bathroom featuring a 7-head shower with an overhead rain system, along with a jetted tub. Dual hot water tanks. Second-floor laundry room equipped with a new washer and dryer installed in 2022. The house also offers a Jack and Jill suite, which is perfect for families, as well as an in-law suite that includes a second-floor office. Throughout the property, you'll find three fireplaces, including one in the backyard. You'll find a private backyard patio complete with a fireplace, perfect for outdoor relaxation. Additionally, the front porch overlooks the yard and the wooded street, providing a peaceful spot to enjoy the surroundings. For those looking to work from home, the house provides a downstairs den and an upstairs office, enabling a comfortable and productive workspace. The interior of the home is meticulously designed, showcasing great style and attention to detail. 9 ft basement. Naperville is consistently ranked among the top places to live. It's a short walk to Downtown Naperville's Riverwalk, the DuPage River Trail, the Metra station, restaurants, and shops. The area boasts award-winning schools in District 203, including Highlands Elementary School, Kennedy Middle School, and Naperville Central High School. Plus, you can easily walk to both Highlands Elementary School and Naperville Central High School. This location offers proximity to everything: downtown Naperville's attractions, excellent District 203 schools, and convenient access to the train to Chicago. The significance of location cannot be overstated - it's truly a captivating spot that you won't want to miss.
Closed
$1,235,000
649 Thornwood Dr, Naperville, IL 60540
4beds
4,200sqft
Single Family Residence
Built in 2008
-- sqft lot
$1,491,900 Zestimate®
$294/sqft
$5,932 Estimated rent
Home value
$1,491,900
$1.40M - $1.58M
$5,932/mo
Zestimate® history
Owner options
List your home for rent
$5,932/mo
Rent Zestimate®
Find your next renter with Zillow Rental Manager. Plus, with online applications, you can quickly screen prospective tenants – for free.
$5,932/mo
Rent Zestimate®
Refinance and save
$7,207/mo
Est. payment
Refinancing to a lower rate could help reduce your monthly payments and save thousands over the life of the loan.
$7,207/mo
Est. payment
Explore your selling options
Work with a Zillow partner agent
Leverage their expertise and Zillow's premium Showcase listings to get your home seen by more buyers.
Get startedList with your own agent
Get your home in front of millions of buyers by listing it on Zillow.
Learn how to do itSell it yourself
Take full control of how buyers see your home on Zillow by listing For Sale by Owner (FSBO).
List your homeWhat's special
Huge storage loftNaperville central high schoolAward-winning schoolsSpacious breakfast barMaster bedroomGranite countertopsSpacious master bathroom
Zillow last checked:
Listing updated:
Listed by:
Claire Chang 630-929-1100,
Charles Rutenberg Realty of IL
Bought with:
Trevor Pauling
john greene, Realtor
Source: MRED as distributed by MLS GRID,MLS#: 11870144
Facts & features
Interior
Bedrooms & bathrooms
- Bedrooms: 4
- Bathrooms: 4
- Full bathrooms: 3
- 1/2 bathrooms: 1
Rooms
- Room types: Den, Eating Area, Mud Room, Office, Walk In Closet
Primary bedroom
- Features: Flooring (Carpet), Window Treatments (Shades), Bathroom (Full)
- Level: Second
- Area: 345 Square Feet
- Dimensions: 15X23
Bedroom 2
- Features: Flooring (Carpet), Window Treatments (Shades)
- Level: Second
- Area: 238 Square Feet
- Dimensions: 14X17
Bedroom 3
- Features: Flooring (Carpet), Window Treatments (Blinds)
- Level: Second
- Area: 216 Square Feet
- Dimensions: 12X18
Bedroom 4
- Features: Flooring (Carpet)
- Level: Second
- Area: 352 Square Feet
- Dimensions: 16X22
Den
- Features: Flooring (Hardwood), Window Treatments (Blinds)
- Level: Main
- Area: 180 Square Feet
- Dimensions: 12X15
Dining room
- Features: Flooring (Hardwood), Window Treatments (Blinds)
- Level: Main
- Area: 270 Square Feet
- Dimensions: 15X18
Eating area
- Features: Flooring (Porcelain Tile), Window Treatments (Shades)
- Level: Main
- Area: 210 Square Feet
- Dimensions: 14X15
Family room
- Features: Flooring (Hardwood), Window Treatments (Shades)
- Level: Main
- Area: 345 Square Feet
- Dimensions: 15X23
Kitchen
- Features: Kitchen (Eating Area-Breakfast Bar, Island, Pantry-Butler, Pantry-Walk-in), Flooring (Porcelain Tile), Window Treatments (Shades)
- Level: Main
- Area: 300 Square Feet
- Dimensions: 15X20
Laundry
- Features: Flooring (Porcelain Tile), Window Treatments (Blinds)
- Level: Second
- Area: 84 Square Feet
- Dimensions: 6X14
Mud room
- Features: Flooring (Porcelain Tile), Window Treatments (Blinds)
- Level: Main
- Area: 70 Square Feet
- Dimensions: 7X10
Office
- Features: Flooring (Hardwood), Window Treatments (Blinds)
- Level: Second
- Area: 144 Square Feet
- Dimensions: 8X18
Walk in closet
- Features: Flooring (Carpet)
- Level: Second
- Area: 120 Square Feet
- Dimensions: 10X12
Heating
- Sep Heating Systems - 2+
Cooling
- Central Air
Appliances
- Included: Double Oven, Range, Microwave, Dishwasher, High End Refrigerator, Washer, Dryer, Disposal, Stainless Steel Appliance(s), Wine Refrigerator, Humidifier
- Laundry: Upper Level, Sink
Features
- Walk-In Closet(s), Granite Counters, Separate Dining Room
- Flooring: Hardwood, Wood
- Windows: Screens
- Basement: Unfinished,Bath/Stubbed,Full
- Number of fireplaces: 2
- Fireplace features: Gas Starter, Family Room, Basement
Interior area
- Total structure area: 6,244
- Total interior livable area: 4,200 sqft
Property
Parking
- Total spaces: 3.5
- Parking features: Concrete, Garage Door Opener, Tandem, On Site, Garage Owned, Attached, Garage
- Attached garage spaces: 3.5
- Has uncovered spaces: Yes
Accessibility
- Accessibility features: No Disability Access
Features
- Stories: 2
- Patio & porch: Patio, Porch
- Exterior features: Fire Pit
Lot
- Dimensions: 72X142X69X135
- Features: Landscaped
Details
- Parcel number: 0819113023
- Special conditions: None
- Other equipment: TV-Cable, Sump Pump
Construction
Type & style
- Home type: SingleFamily
- Property subtype: Single Family Residence
Materials
- Stone, Other
- Foundation: Concrete Perimeter
- Roof: Asphalt
Condition
- New construction: No
- Year built: 2008
Utilities & green energy
- Electric: Circuit Breakers, 200+ Amp Service
- Sewer: Public Sewer
- Water: Lake Michigan
Community & HOA
Community
- Features: Sidewalks, Street Lights, Street Paved
- Security: Security System, Carbon Monoxide Detector(s)
- Subdivision: East Highlands
HOA
- Services included: None
Location
- Region: Naperville
Financial & listing details
- Price per square foot: $294/sqft
- Tax assessed value: $369,010
- Annual tax amount: $21,407
- Date on market: 8/29/2023
- Listing terms: Conventional
- Ownership: Fee Simple
Price history
| Date | Event | Price |
|---|---|---|
| 11/30/2023 | Sold | $1,235,000-1.1%$294/sqft |
Source:  MRED as distributed by MLS GRID #11870144 Report a problem MRED as distributed by MLS GRID #11870144 Report a problem | ||
| 9/5/2023 | Contingent | $1,249,000$297/sqft |
Source: MRED as distributed by MLS GRID #11870144 Report a problem | ||
| 8/29/2023 | Listed for sale | $1,249,000+42.7%$297/sqft |
Source: MRED as distributed by MLS GRID #11870144 Report a problem | ||
| 3/3/2015 | Sold | $875,000$208/sqft |
Source: MRED as distributed by MLS GRID #08791008 Report a problem | ||
| 1/31/2015 | Pending sale | $875,000$208/sqft |
Source: Coldwell Banker Residential Brokerage - Naperville #08791008 Report a problem | ||
| 1/27/2015 | Price change | $875,000-2.8%$208/sqft |
Source: Coldwell Banker Residential Brokerage - Naperville #08791008 Report a problem | ||
| 1/12/2015 | Price change | $900,000-5.3%$214/sqft |
Source: Coldwell Banker Residential Brokerage - Naperville #08791008 Report a problem | ||
| 1/2/2015 | Price change | $950,000-5%$226/sqft |
Source: Coldwell Banker Residential Brokerage - Naperville #08791008 Report a problem | ||
| 11/22/2014 | Price change | $999,900-6.1%$238/sqft |
Source: Coldwell Banker Residential Brokerage - Naperville #08791008 Report a problem | ||
| 10/27/2014 | Price change | $1,065,000-0.9%$254/sqft |
Source: Baird & Warner Real Estate #08574943 Report a problem | ||
| 9/23/2014 | Price change | $1,075,000-1.8%$256/sqft |
Source: Baird & Warner Real Estate #08574943 Report a problem | ||
| 8/20/2014 | Price change | $1,095,000-3.5%$261/sqft |
Source: Baird & Warner Real Estate #08574943 Report a problem | ||
| 8/4/2014 | Price change | $1,135,000-0.9%$270/sqft |
Source: Baird & Warner Real Estate #08574943 Report a problem | ||
| 6/25/2014 | Price change | $1,145,000-2.6%$273/sqft |
Source: Baird & Warner Real Estate #08574943 Report a problem | ||
| 6/11/2014 | Price change | $1,175,000-1.7%$280/sqft |
Source: Baird & Warner Real Estate #08574943 Report a problem | ||
| 5/23/2014 | Price change | $1,195,000-2.8%$285/sqft |
Source: Baird & Warner Real Estate #08574943 Report a problem | ||
| 5/13/2014 | Price change | $1,230,000-1.5%$293/sqft |
Source: Baird & Warner Real Estate #08574943 Report a problem | ||
| 4/4/2014 | Listed for sale | $1,249,222$297/sqft |
Source: Baird & Warner Real Estate #08574943 Report a problem | ||
Public tax history
| Year | Property taxes | Tax assessment |
|---|---|---|
| 2024 | $22,116 +3.5% | $369,010 +9.6% |
| 2023 | $21,364 -0.2% | $336,780 |
| 2022 | $21,408 +3.7% | $336,780 +3.9% |
| 2021 | $20,644 +2.1% | $324,040 +1.8% |
| 2020 | $20,212 +2.9% | $318,210 +4.5% |
| 2019 | $19,644 -3.1% | $304,450 -3% |
| 2018 | $20,270 +2% | $313,870 +3.5% |
| 2017 | $19,880 +2.2% | $303,280 +4% |
| 2016 | $19,458 +3.3% | $291,670 +9.1% |
| 2015 | $18,843 +0.7% | $267,400 +3.9% |
| 2014 | $18,712 +1.5% | $257,400 -0.2% |
| 2013 | $18,429 +3.3% | $258,010 -3.7% |
| 2012 | $17,832 +1.7% | $268,060 -6% |
| 2011 | $17,531 -1% | $285,020 -7% |
| 2010 | $17,714 +1.3% | $306,440 -5% |
| 2009 | $17,480 +6% | $322,540 +247.5% |
| 2008 | $16,490 +178.4% | $92,830 -18% |
| 2007 | $5,923 +12.5% | $113,140 +14.8% |
| 2006 | $5,266 +3.7% | $98,530 +6.7% |
| 2005 | $5,078 +5.5% | $92,340 +8.8% |
| 2004 | $4,812 +5.3% | $84,840 +8.4% |
| 2003 | $4,569 +13.2% | $78,260 +13.5% |
| 2002 | $4,037 +7.5% | $68,980 +7.5% |
| 2001 | $3,754 +13.8% | $64,170 +5.9% |
| 2000 | $3,300 | $60,590 |
Find assessor info on the county website
Neighborhood: Moser Highlands
Nearby homes
- $748,900-- bd2 ba2k sqft643 Thornwood Dr, Naperville, IL 60540Off Market
- $1,785,0004 bd6 ba5k sqft655 Thornwood Dr, Naperville, IL 60540Sold
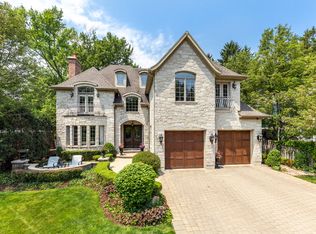
- $777,6000.275 Acres639 Thornwood Dr, Naperville, IL 60540Off Market
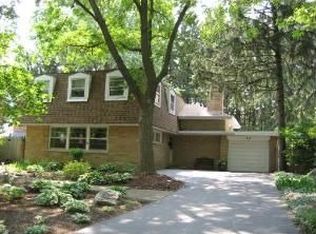
- $649,600-- bd2 ba1.5k sqft663 Thornwood Dr, Naperville, IL 60540Off Market
- $1,311,200-- bd1 ba1.3k sqft644 Sunset Dr, Naperville, IL 60540Off Market
- $1,334,0004 bd3 ba3.2k sqft650 Sunset Dr, Naperville, IL 60540Off Market
- $567,300-- bd2 ba1.3k sqft660 Thornwood Dr, Naperville, IL 60540Off Market
- $845,1004 bd3 ba2.3k sqft640 Sunset Dr, Naperville, IL 60540Off Market
Nearby schools
GreatSchools rating
- 9/10Highlands Elementary SchoolGrades: K-5Distance: 0.2 mi
- 8/10Kennedy Junior High SchoolGrades: 6-8Distance: 1.9 mi
- 9/10Naperville Central High SchoolGrades: 9-12Distance: 0.6 mi
Schools provided by the listing agent
- Elementary: Highlands Elementary School
- Middle: Kennedy Junior High School
- High: Naperville Central High School
- District: 203
Source: MRED as distributed by MLS GRID. This data may not be complete. We recommend contacting the local school district to confirm school assignments for this home.
Get a cash offer in 3 minutes
Find out how much your home could sell for in as little as 3 minutes with a no-obligation cash offer.
Estimated market value
$1,491,900
Get a cash offer in 3 minutes
Find out how much your home could sell for in as little as 3 minutes with a no-obligation cash offer.
Estimated market value
$1,491,900
- Illinois
- DuPage County
- Naperville
- 60540
- Moser Highlands
- 649 Thornwood Dr
Nearby cities
Nearby neighborhoods
Nearby zip codes
Other Naperville Topics
