Multiple offers. Please submit your Highest and best by 7pm June 8th. Situated in the highly sought-after East Highlands neighborhood, this timeless 5,000 sq ft home offers stunning curb appeal with its all-stone and brick exterior, carriage style garage doors, paved driveway, and stately double-door entrance. Inside, you're greeted by an elegant foyer with a grand curved hardwood staircase accented by wrought iron railings, detailed crown molding, and hardwood floors that flow throughout the first floor. Designed with both beauty and function in mind, the layout includes four spacious bedrooms, each featuring a private full bathroom and walk-in closet. Two of the bedrooms also offer Juliet balconies, while the luxurious primary suite includes a private balcony overlooking the yard, a soaking tub, multi-head shower, double vanity, makeup area, and bidet, a perfect place to unwind after a long day. The main level boasts a bright and welcoming living room with a bay window and fireplace, a private study with French doors, its own fireplace, and access to a quaint side patio. The heart of the home is the gourmet kitchen, complete with a massive quartz island with sink, white cabinetry, stainless steel appliances, double oven and range, wine fridge, two dishwashers, built-in pantry, and a butler's pantry. The adjoining eating area opens to a beautifully landscaped, fenced-in yard with turf, a built-in outdoor kitchen, stone paver patio, outdoor fireplace, and a charming gazebo-perfect for entertaining or relaxing in privacy. A fully finished English basement offers endless enjoyment adding an additional 2,000+ SF of living space, featuring a custom-built bar with a dishwasher, wine fridge, and ice machine, state of the art movie theater, an aquarium, a full bath, and an exercise room. Additional features include 5.1 bathrooms, first-floor laundry, two HVAC systems, two water heaters, a Ring doorbell, and outdoor security cameras. Conveniently located near downtown Naperville and within the award-winning Naperville District 203 school system, this home is just minutes from the elementary school, parks, shopping, dining, and entertainment-offering luxury living in one of the city's most desirable areas. Welcome Home!
Closed
$1,785,000
655 Thornwood Dr, Naperville, IL 60540
4beds
5,000sqft
Single Family Residence
Built in 2007
-- sqft lot
$1,875,100 Zestimate®
$357/sqft
$7,199 Estimated rent
Home value
$1,875,100
$1.71M - $2.06M
$7,199/mo
Zestimate® history
Owner options
List your home for rent
$7,199/mo
Rent Zestimate®
Find your next renter with Zillow Rental Manager. Plus, with online applications, you can quickly screen prospective tenants – for free.
$7,199/mo
Rent Zestimate®
Refinance and save
$10,417/mo
Est. payment
Refinancing to a lower rate could help reduce your monthly payments and save thousands over the life of the loan.
$10,417/mo
Est. payment
Explore your selling options
Work with a Zillow partner agent
Leverage their expertise and Zillow's premium Showcase listings to get your home seen by more buyers.
Get startedList with your own agent
Get your home in front of millions of buyers by listing it on Zillow.
Learn how to do itSell it yourself
Take full control of how buyers see your home on Zillow by listing For Sale by Owner (FSBO).
List your homeWhat's special
Outdoor fireplaceFully finished english basementFour spacious bedroomsLuxurious primary suiteJuliet balconiesEating areaFirst-floor laundry
Zillow last checked:
Listing updated:
Listed by:
Mike Berg 888-276-9959,
Berg Properties
Bought with:
Trevor Pauling
john greene, Realtor
Source: MRED as distributed by MLS GRID,MLS#: 12382666
Facts & features
Interior
Bedrooms & bathrooms
- Bedrooms: 4
- Bathrooms: 6
- Full bathrooms: 5
- 1/2 bathrooms: 1
Rooms
- Room types: Theatre Room, Workshop, Recreation Room, Game Room, Office, Eating Area, Foyer, Pantry, Other Room
Primary bedroom
- Features: Flooring (Carpet), Bathroom (Full)
- Level: Second
- Area: 342 Square Feet
- Dimensions: 19X18
Bedroom 2
- Features: Flooring (Carpet)
- Level: Second
- Area: 500 Square Feet
- Dimensions: 25X20
Bedroom 3
- Features: Flooring (Carpet)
- Level: Second
- Area: 285 Square Feet
- Dimensions: 19X15
Bedroom 4
- Features: Flooring (Carpet)
- Level: Second
- Area: 289 Square Feet
- Dimensions: 17X17
Bar entertainment
- Features: Flooring (Hardwood)
- Level: Basement
- Area: 308 Square Feet
- Dimensions: 22X14
Dining room
- Features: Flooring (Hardwood)
- Level: Main
- Area: 165 Square Feet
- Dimensions: 15X11
Eating area
- Features: Flooring (Hardwood)
- Level: Main
- Area: 299 Square Feet
- Dimensions: 23X13
Family room
- Features: Flooring (Hardwood)
- Level: Main
- Area: 380 Square Feet
- Dimensions: 20X19
Foyer
- Features: Flooring (Hardwood)
- Level: Main
- Area: 360 Square Feet
- Dimensions: 30X12
Game room
- Level: Basement
- Area: 336 Square Feet
- Dimensions: 24X14
Kitchen
- Features: Kitchen (Eating Area-Table Space, Island, Pantry-Butler, Pantry-Walk-in), Flooring (Hardwood)
- Level: Main
- Area: 342 Square Feet
- Dimensions: 19X18
Laundry
- Features: Flooring (Ceramic Tile)
- Level: Main
- Area: 108 Square Feet
- Dimensions: 12X9
Living room
- Features: Flooring (Hardwood)
- Level: Main
- Area: 300 Square Feet
- Dimensions: 20X15
Office
- Features: Flooring (Hardwood)
- Level: Main
- Area: 247 Square Feet
- Dimensions: 19X13
Other
- Features: Flooring (Hardwood)
- Level: Basement
- Area: 324 Square Feet
- Dimensions: 18X18
Pantry
- Features: Flooring (Hardwood)
- Level: Main
- Area: 72 Square Feet
- Dimensions: 12X6
Recreation room
- Level: Basement
- Area: 324 Square Feet
- Dimensions: 18X18
Other
- Level: Basement
- Area: 350 Square Feet
- Dimensions: 25X14
Other
- Level: Basement
- Area: 90 Square Feet
- Dimensions: 10X9
Heating
- Natural Gas, Forced Air
Cooling
- Central Air, Zoned
Appliances
- Included: Double Oven, Microwave, Dishwasher, Refrigerator, Washer, Dryer, Disposal, Stainless Steel Appliance(s), Wine Refrigerator, Range Hood, Humidifier
- Laundry: Main Level
Features
- Cathedral Ceiling(s), Wet Bar
- Basement: Finished,Full
- Number of fireplaces: 4
- Fireplace features: Wood Burning, Gas Starter, Family Room, Living Room, Master Bedroom, Other
Interior area
- Total structure area: 7,144
- Total interior livable area: 5,000 sqft
- Finished area below ground: 2,153
Property
Parking
- Total spaces: 2
- Parking features: Brick Driveway, Garage Door Opener, On Site, Garage Owned, Attached, Garage
- Attached garage spaces: 2
- Has uncovered spaces: Yes
Accessibility
- Accessibility features: No Disability Access
Features
- Stories: 2
- Patio & porch: Patio
- Exterior features: Balcony, Outdoor Grill, Fire Pit
- Fencing: Fenced
Lot
- Dimensions: 73X153X68X141
- Features: Landscaped
Details
- Parcel number: 0819113024
- Special conditions: None
- Other equipment: Ceiling Fan(s), Sump Pump, Sprinkler-Lawn
Construction
Type & style
- Home type: SingleFamily
- Property subtype: Single Family Residence
Materials
- Brick, Stone
Condition
- New construction: No
- Year built: 2007
Utilities & green energy
- Sewer: Public Sewer
- Water: Lake Michigan, Public
Community & HOA
Community
- Features: Curbs, Sidewalks, Street Lights, Street Paved
- Security: Security System, Carbon Monoxide Detector(s)
- Subdivision: East Highlands
HOA
- Services included: None
Location
- Region: Naperville
Financial & listing details
- Price per square foot: $357/sqft
- Tax assessed value: $507,956
- Annual tax amount: $29,604
- Date on market: 6/4/2025
- Listing terms: Conventional
- Ownership: Fee Simple
Price history
| Date | Event | Price |
|---|---|---|
| 7/8/2025 | Sold | $1,785,000$357/sqft |
Source:  MRED as distributed by MLS GRID #12382666 Report a problem MRED as distributed by MLS GRID #12382666 Report a problem | ||
| 6/9/2025 | Contingent | $1,785,000$357/sqft |
Source: MRED as distributed by MLS GRID #12382666 Report a problem | ||
| 6/4/2025 | Listed for sale | $1,785,000+927.2%$357/sqft |
Source: MRED as distributed by MLS GRID #12382666 Report a problem | ||
| 7/19/2016 | Sold | $173,775-66.6%$35/sqft |
Source: Public Record Report a problem | ||
| 11/2/2005 | Sold | $520,000+36.8%$104/sqft |
Source: Public Record Report a problem | ||
| 1/11/2005 | Sold | $380,000$76/sqft |
Source: Public Record Report a problem | ||
Public tax history
| Year | Property taxes | Tax assessment |
|---|---|---|
| 2024 | $30,628 +3.5% | $507,956 +9.6% |
| 2023 | $29,604 0% | $463,590 |
| 2022 | $29,615 +3.7% | $463,590 +3.9% |
| 2021 | $28,564 +2.1% | $446,060 +1.8% |
| 2020 | $27,971 +2.9% | $438,050 +4.5% |
| 2019 | $27,191 -3.1% | $419,100 -3% |
| 2018 | $28,052 +1.9% | $432,070 +3.5% |
| 2017 | $27,518 +1.9% | $417,500 +3.7% |
| 2016 | $27,001 +0.4% | $402,410 +6.2% |
| 2015 | $26,884 -0.9% | $378,950 +2.3% |
| 2014 | $27,121 +1.5% | $370,370 -0.2% |
| 2013 | $26,711 +36.4% | $371,260 +316.4% |
| 2012 | $19,587 +171.2% | $89,150 -22.4% |
| 2011 | $7,222 +1% | $114,950 -5.2% |
| 2010 | $7,150 +1.4% | $121,270 -5% |
| 2009 | $7,048 +3.1% | $127,640 +1.4% |
| 2008 | $6,838 +5% | $125,880 +5.9% |
| 2007 | $6,510 +18.4% | $118,860 +15.8% |
| 2006 | $5,497 +3.7% | $102,630 +6.7% |
| 2005 | $5,302 +5.1% | $96,180 +8.4% |
| 2004 | $5,045 +5.4% | $88,700 +8.4% |
| 2003 | $4,786 +12% | $81,820 +12.3% |
| 2002 | $4,275 +7.5% | $72,840 +7.5% |
| 2001 | $3,976 +13.7% | $67,760 +5.9% |
| 2000 | $3,496 | $63,980 |
Find assessor info on the county website
Neighborhood: Moser Highlands
Nearby homes
- $652,500-- bd2 ba1.5k sqft663 Thornwood Dr, Naperville, IL 60540Off Market
- $1,235,0004 bd4 ba4.2k sqft649 Thornwood Dr, Naperville, IL 60540Sold
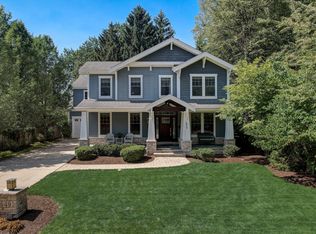
- $754,900-- bd2 ba2k sqft643 Thornwood Dr, Naperville, IL 60540Off Market
- $4,0003 bd2 ba2k sqft707 Thornwood Dr, Naperville, IL 60540For Rent

- $1,346,4004 bd3 ba3.2k sqft650 Sunset Dr, Naperville, IL 60540Off Market
- $2,191,6004 bd5 ba4.2k sqft654 Sunset Dr, Naperville, IL 60540Off Market
- $576,100-- bd2 ba1.3k sqft660 Thornwood Dr, Naperville, IL 60540Off Market
- $1,591,4004 bd4 ba4k sqft660 Sunset Dr, Naperville, IL 60540Off Market
Nearby schools
GreatSchools rating
- 9/10Highlands Elementary SchoolGrades: K-5Distance: 0.2 mi
- 8/10Kennedy Junior High SchoolGrades: 6-8Distance: 1.9 mi
- 9/10Naperville Central High SchoolGrades: 9-12Distance: 0.6 mi
Schools provided by the listing agent
- Elementary: Highlands Elementary School
- Middle: Kennedy Junior High School
- High: Naperville Central High School
- District: 203
Source: MRED as distributed by MLS GRID. This data may not be complete. We recommend contacting the local school district to confirm school assignments for this home.
Get a cash offer in 3 minutes
Find out how much your home could sell for in as little as 3 minutes with a no-obligation cash offer.
Estimated market value
$1,875,100
Get a cash offer in 3 minutes
Find out how much your home could sell for in as little as 3 minutes with a no-obligation cash offer.
Estimated market value
$1,875,100
- Illinois
- DuPage County
- Naperville
- 60540
- Moser Highlands
- 655 Thornwood Dr
Nearby cities
Nearby neighborhoods
Nearby zip codes
Other Naperville Topics
