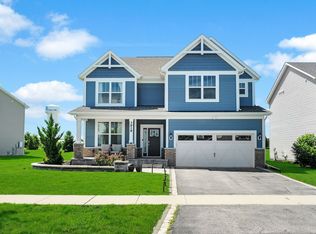
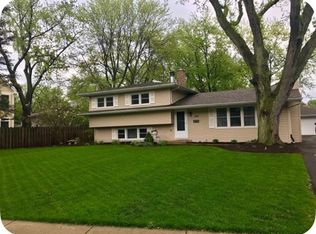
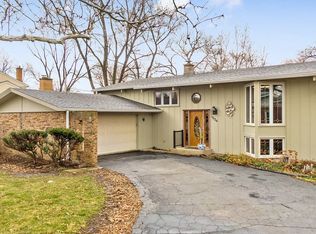
Welcome to 707 Thornwood, a freshly painted 3 bed, 2 bath split-level home with a finished basement for extra living space. The updated kitchen features newer appliances, modern cabinetry, and a built-in wine fridge, perfect for entertaining. Enjoy a private, fully fenced backyard and the convenience of an attached 2-car garage.
Best of all, you're just a short walk from vibrant downtown Naperville and North Central College. Enjoy easy access to shops, restaurants, the Riverwalk, and campus right from your doorstep. Offered on a flexible month-to-month lease.
-3 Bedrooms / 2 Bathrooms
-Split-level layout with basement
-Updated kitchen (wine fridge + newer appliances & cabinets)
-Fresh paint throughout
-Fenced yard
-2-car garage
-Walkable to downtown Naperville & North Central College
-Month-to-month lease
Schedule a showing today!
House for rent
Accepts Zillow applications
$4,000/moFees may apply
707 Thornwood Dr, Naperville, IL 60540
3beds
2,048sqft
Price may not include required fees and charges. Price shown reflects the lease term provided. Learn more|
Single family residence
Available now
Small dogs OK
Air conditioner, central air
In unit laundry
Attached garage parking
Central, forced air
What's special
- 66 days |
- -- |
- -- |
Zillow last checked:
Listing updated:
Travel times
Facts & features
Interior
Bedrooms & bathrooms
- Bedrooms: 3
- Bathrooms: 2
- Full bathrooms: 2
Heating
- Central, Forced Air
Cooling
- Air Conditioner, Central Air
Appliances
- Included: Dishwasher, Dryer, Freezer, Microwave Oven, Oven, Refrigerator, Washer
- Laundry: In Unit
Features
- Flooring: Carpet, Hardwood, Tile
Interior area
- Total interior livable area: 2,048 sqft
Property
Parking
- Parking features: Attached, Garage
- Has attached garage: Yes
- Details: Contact manager
Details
- Additional structures: Garage(s)
- Parcel number: 0819113026
Construction
Type & style
- Home type: SingleFamily
- Property subtype: Single Family Residence
Community & HOA
Location
- Region: Naperville
Financial & listing details
- Lease term: 6 Month
Nearby apartments for rent

Price history
| Date | Event | Price |
|---|---|---|
| 6/18/2026 | Listed for rent | $4,000$2/sqft |
Source: Zillow Rentals Report a problem | ||
| 6/6/2026 | Listing removed | $2,547,000$1,244/sqft |
Source: MRED as distributed by MLS GRID #12610602 Report a problem | ||
| 4/6/2026 | Listed for sale | $2,547,000-0.4%$1,244/sqft |
Source:  MRED as distributed by MLS GRID #12610602 Report a problem MRED as distributed by MLS GRID #12610602 Report a problem | ||
| 3/25/2026 | Listing removed | $2,557,000$1,249/sqft |
Source: MRED as distributed by MLS GRID #12550742 Report a problem | ||
| 2/13/2026 | Listed for sale | $2,557,000+416.6%$1,249/sqft |
Source: MRED as distributed by MLS GRID #12550742 Report a problem | ||
| 5/26/2020 | Listing removed | $495,000$242/sqft |
Source: john greene Realtor #10684678 Report a problem | ||
| 4/6/2020 | Listed for sale | $495,000+13.8%$242/sqft |
Source: john greene Realtor #10684678 Report a problem | ||
| 12/9/2019 | Sold | $435,000$212/sqft |
Source: MRED as distributed by MLS GRID #10569314 Report a problem | ||
| 11/9/2019 | Pending sale | $435,000$212/sqft |
Source: john greene Realtor #10569314 Report a problem | ||
| 11/8/2019 | Listed for sale | $435,000$212/sqft |
Source: john greene Realtor #10569314 Report a problem | ||
Neighborhood: Moser Highlands
Nearby schools
GreatSchools rating
- 9/10Highlands Elementary SchoolGrades: K-5Distance: 0.3 mi
- 8/10Kennedy Junior High SchoolGrades: 6-8Distance: 1.9 mi
- 9/10Naperville Central High SchoolGrades: 9-12Distance: 0.6 mi