This Aurora Cape Cod home is a true GEM!! Tucked back onto 1.69 acres, you will enjoy a parklike setting from the minute you pull into the driveway. The timber frame construction is truly unique as you enter the foyer which leads to a completely open floor plan. The high-end kitchen offers a generous sized island, quartz countertops, custom cabinetry, double ovens, built-in appliances including a Sub-Zero refrigerator, skylight and walk-in pantry. There is a reverse osmosis water system for the kitchen. It is open to the breakfast/flex room, family room, living room and dining room. The first floor offers planked ceilings, hardwood floors, 2 stone fireplaces and walls of windows that allow the light to pour in. A mudroom/laundry room plus half bathroom is conveniently off the main living area and garage. The owner’s suite completes the first floor and includes vaulted ceilings, a sliding glass door to a private 2nd deck area, large walk-in closet and recently remodeled full bathroom with heated flooring. Upstairs you will find 3 more bedrooms, 1 full/1 half bath, a cozy loft area plus an additional private living room. The 2460sqft lower level is unfinished. Front and back staircases for easy access. Enjoy a massive 3 car oversized attached garage. Don’t miss the fully functional greenhouse, shed, firepit and gazebo in the private backyard. You don’t want to miss this WOW home!!
Closed
$750,000
649 Wheatfield Dr, Aurora, OH 44202
4beds
5,826sqft
Single Family Residence
Built in 1986
1.69 Acres Lot
$806,000 Zestimate®
$129/sqft
$5,431 Estimated rent
Home value
$806,000
$742,000 - $887,000
$5,431/mo
Zestimate® history
Owner options
List your home for rent
$5,431/mo
Rent Zestimate®
Find your next renter with Zillow Rental Manager. Plus, with online applications, you can quickly screen prospective tenants – for free.
$5,431/mo
Rent Zestimate®
Refinance and save
$4,860/mo
Est. payment
Refinancing to a lower rate could help reduce your monthly payments and save thousands over the life of the loan.
$4,860/mo
Est. payment
Explore your selling options
Work with a Zillow partner agent
Leverage their expertise and Zillow's premium Showcase listings to get your home seen by more buyers.
Get startedList with your own agent
Get your home in front of millions of buyers by listing it on Zillow.
Learn how to do itSell it yourself
Take full control of how buyers see your home on Zillow by listing For Sale by Owner (FSBO).
List your homeWhat's special
Timber frame constructionCozy loft areaOpen floor planFully functional greenhouseHigh-end kitchenVaulted ceilingsCustom cabinetry
Zillow last checked:
Listing updated:
Listed by:
Michelle M Schenker michelleschenker@howardhanna.com440-289-4068,
Howard Hanna
Bought with:
Darlene Kearney, 412810
Coldwell Banker Schmidt Realty
Source: MLS Now,MLS#: 5128894Originating MLS: Akron Cleveland Association of REALTORS
Facts & features
Interior
Bedrooms & bathrooms
- Bedrooms: 4
- Bathrooms: 4
- Full bathrooms: 2
- 1/2 bathrooms: 2
- Main level bathrooms: 2
- Main level bedrooms: 1
Primary bedroom
- Description: Flooring: Carpet
- Features: High Ceilings
- Level: First
Bedroom
- Description: Flooring: Carpet
- Features: High Ceilings
- Level: Second
Bedroom
- Description: Flooring: Carpet
- Features: High Ceilings
- Level: Second
Bedroom
- Description: Flooring: Carpet
- Level: Second
Primary bathroom
- Description: Flooring: Ceramic Tile
- Level: First
Bathroom
- Description: Flooring: Ceramic Tile
- Level: Second
Bathroom
- Description: Flooring: Ceramic Tile
- Level: Second
Basement
- Description: Flooring: Concrete
- Level: Lower
Dining room
- Description: Flooring: Hardwood
- Level: First
Eat in kitchen
- Description: Flooring: Hardwood
- Features: Beamed Ceilings
- Level: First
Family room
- Description: Flooring: Hardwood
- Level: First
Kitchen
- Description: Flooring: Ceramic Tile
- Features: Beamed Ceilings
- Level: First
Laundry
- Description: Flooring: Ceramic Tile
- Level: First
Living room
- Description: Flooring: Ceramic Tile
- Features: Beamed Ceilings, High Ceilings
- Level: First
Heating
- Baseboard, Gas
Cooling
- Central Air
Appliances
- Included: Built-In Oven, Cooktop, Dishwasher, Disposal, Microwave
- Laundry: Main Level, Laundry Room
Features
- Beamed Ceilings, Cedar Closet(s), Ceiling Fan(s), Entrance Foyer, Eat-in Kitchen, Granite Counters, High Ceilings, Kitchen Island, Open Floorplan, Pantry, Recessed Lighting, Storage, Vaulted Ceiling(s), Walk-In Closet(s)
- Windows: Blinds, Screens, Skylight(s)
- Basement: Full,Concrete,Unfinished
- Number of fireplaces: 2
- Fireplace features: Family Room, Living Room
Interior area
- Total structure area: 5,826
- Total interior livable area: 5,826 sqft
- Finished area above ground: 3,376
- Finished area below ground: 2,450
Property
Parking
- Parking features: Attached, Electricity, Garage, Garage Door Opener, Oversized, Garage Faces Side
- Attached garage spaces: 3
Features
- Levels: Two
- Stories: 2
- Patio & porch: Covered, Deck, Enclosed, Patio, Porch, Screened
- Exterior features: Fire Pit, Private Yard, Rain Gutters, Storage
- Fencing: Front Yard,Partial
Lot
- Size: 1.69 Acres
- Features: Landscaped, Wooded
Details
- Additional structures: Greenhouse, Gazebo, Shed(s)
- Parcel number: 030130000055000
Construction
Type & style
- Home type: SingleFamily
- Architectural style: Cape Cod
- Property subtype: Single Family Residence
Materials
- Vinyl Siding
- Roof: Asphalt,Fiberglass
Condition
- Updated/Remodeled
- Year built: 1986
Utilities & green energy
- Sewer: Septic Tank
- Water: Well
Community & HOA
Community
- Subdivision: Old Farm Sub
HOA
- Has HOA: No
Location
- Region: Aurora
Financial & listing details
- Price per square foot: $129/sqft
- Tax assessed value: $545,200
- Annual tax amount: $8,093
- Date on market: 6/5/2025
- Cumulative days on market: 2 days
- Listing agreement: Exclusive Right To Sell
Price history
| Date | Event | Price |
|---|---|---|
| 7/30/2025 | Sold | $750,000+7.1%$129/sqft |
Source: Public Record Report a problem | ||
| 6/7/2025 | Pending sale | $700,000$120/sqft |
Source: MLS Now #5128894 Report a problem | ||
| 6/5/2025 | Listed for sale | $700,000+25%$120/sqft |
Source: MLS Now #5128894 Report a problem | ||
| 6/24/2021 | Sold | $560,000+4.1%$96/sqft |
Source: Public Record Report a problem | ||
| 9/12/2018 | Listing removed | $537,900$92/sqft |
Source: Howard Hanna - Aurora #3993693 Report a problem | ||
| 7/30/2018 | Price change | $537,900-1.8%$92/sqft |
Source: Howard Hanna - Aurora #3993693 Report a problem | ||
| 5/1/2018 | Price change | $547,900-0.2%$94/sqft |
Source: Howard Hanna #3993693 Report a problem | ||
| 3/29/2018 | Price change | $549,000-6.2%$94/sqft |
Source: RE/MAX Haven Realty #3969404 Report a problem | ||
| 1/29/2018 | Listed for sale | $585,000-2.5%$100/sqft |
Source: RE/MAX Haven Realty #3969404 Report a problem | ||
| 10/25/2017 | Listing removed | $599,999$103/sqft |
Source: RE/MAX Haven Realty #3895205 Report a problem | ||
| 6/28/2017 | Price change | $599,999-4.7%$103/sqft |
Source: RE/MAX Haven Realty #3895205 Report a problem | ||
| 6/11/2017 | Price change | $629,8000%$108/sqft |
Source: RE/MAX Haven Realty #3895205 Report a problem | ||
| 6/8/2017 | Price change | $629,8300%$108/sqft |
Source: RE/MAX Haven Realty #3895205 Report a problem | ||
| 6/3/2017 | Price change | $629,8400%$108/sqft |
Source: RE/MAX Haven Realty #3895205 Report a problem | ||
| 5/27/2017 | Price change | $629,8500%$108/sqft |
Source: RE/MAX Haven Realty #3895205 Report a problem | ||
| 5/25/2017 | Price change | $629,8600%$108/sqft |
Source: RE/MAX Haven Realty #3895205 Report a problem | ||
| 5/23/2017 | Price change | $629,8700%$108/sqft |
Source: RE/MAX Haven Realty #3895205 Report a problem | ||
| 5/22/2017 | Price change | $629,8800%$108/sqft |
Source: RE/MAX Haven Realty #3895205 Report a problem | ||
| 5/20/2017 | Price change | $629,8900%$108/sqft |
Source: RE/MAX Haven Realty #3895205 Report a problem | ||
| 5/5/2017 | Price change | $629,900-3.1%$108/sqft |
Source: RE/MAX Haven Realty #3895205 Report a problem | ||
| 4/22/2017 | Listed for sale | $649,900+35.4%$112/sqft |
Source: RE/MAX Haven Realty #3895205 Report a problem | ||
| 9/28/2005 | Sold | $480,000+74.5%$82/sqft |
Source: MLS Now #1359644 Report a problem | ||
| 11/13/1992 | Sold | $275,000$47/sqft |
Source: MLS Now #513260 Report a problem | ||
Public tax history
| Year | Property taxes | Tax assessment |
|---|---|---|
| 2025 | $8,223 +1.6% | $190,820 |
| 2024 | $8,093 -23.8% | $190,820 -1.4% |
| 2023 | $10,625 +10.4% | $193,480 |
| 2022 | $9,622 -0.6% | $193,480 |
| 2021 | $9,676 +9.1% | $193,480 +16.8% |
| 2020 | $8,872 -0.8% | $165,620 |
| 2019 | $8,943 +32% | $165,620 +45.2% |
| 2018 | $6,775 | $114,070 |
| 2017 | $6,775 +11% | $114,070 |
| 2016 | $6,104 -2.8% | $114,070 |
| 2015 | $6,277 +3.2% | $114,070 +5.3% |
| 2014 | $6,083 +0.6% | $108,330 |
| 2013 | $6,044 +0.3% | $108,330 |
| 2012 | $6,026 -9.9% | $108,330 -20.1% |
| 2011 | $6,686 +0.1% | $135,590 |
| 2010 | $6,679 +0.3% | $135,590 |
| 2009 | $6,661 | $135,590 |
| 2008 | $6,661 | $135,590 -5% |
| 2007 | -- | $142,730 |
| 2005 | $5,420 +1.9% | -- |
| 2004 | $5,321 +2.4% | -- |
| 2003 | $5,196 +6.3% | -- |
| 2002 | $4,890 -52.5% | -- |
| 2001 | $10,284 +0.5% | -- |
| 2000 | $10,236 +5% | -- |
| 1999 | $9,746 | -- |
Find assessor info on the county website
Neighborhood: 44202
Nearby homes
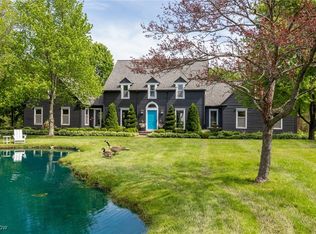
- $755,0004 bd4 ba4.3k sqft675 Wheatfield Dr, Aurora, OH 44202Sold
- $511,9004 bd3 ba-- sqft1004 Old Barn Rd, Aurora, OH 44202Off Market
- $469,8004 bd2 ba2.6k sqft975 Old Barn Dr, Aurora, OH 44202Off Market
- $548,1004 bd3 ba2.8k sqft1004 Old Barn Dr, Aurora, OH 44202Off Market
- $--1.75 AcresWheatfield Dr, Aurora, OH 44202Off Market
- $54,000-- bd-- ba-- sqftOld Barn Rd, Aurora, OH 44202Off Market
- $586,5003 bd2 ba1.1k sqft715 Wheatfield Dr, Aurora, OH 44202Off Market
- $652,2005 bd3 ba3.6k sqft980 Old Barn Dr, Aurora, OH 44202Off Market
Nearby schools
GreatSchools rating
- 8/10Leighton Elementary SchoolGrades: 3-5Distance: 1.4 mi
- 9/10Harmon Middle SchoolGrades: 6-8Distance: 1.8 mi
- 9/10Aurora High SchoolGrades: 9-12Distance: 1.7 mi
Schools provided by the listing agent
- District: Aurora CSD - 6701
Source: MLS Now. This data may not be complete. We recommend contacting the local school district to confirm school assignments for this home.
Get a cash offer in 3 minutes
Find out how much your home could sell for in as little as 3 minutes with a no-obligation cash offer.
Estimated market value
$806,000
Get a cash offer in 3 minutes
Find out how much your home could sell for in as little as 3 minutes with a no-obligation cash offer.
Estimated market value
$806,000
- Ohio
- Portage County
- Aurora
- 44202
- 649 Wheatfield Dr
Nearby cities
Nearby zip codes
Other Aurora Topics
