Fantastic, truly one-of-a-kind home located on a private, cul-de-sac, street in Aurora! This prime residence is nestled on 1.75 acres of serene, park-like grounds featuring a picturesque pond and lush landscaping. This Western Reserve Colonial features modern styling throughout with Random Plank hardwood Pine floors, plenty of natural light, and a wealth of architectural details. Enter the oversized Foyer that leads to the spacious Living room with the first of three working fireplaces, perfect for entertaining. Formal Dining room with built-in hutches, and beamed ceiling, has doors to the wrap around back Deck made of composite material. Stunning newer Euro-style eat-in Kitchen with honed Granite island with breakfast bar, new (2024) solid wood doors and drawers, new (2024) LVT floors, Stainless Steel appliances including Bosch double oven and cooktop with retractable fan, ideal for the home Chef. Side porch entry off Kitchen is just the spot for morning coffee! Cozy Hearth room with fireplace off the Kitchen is perfect for informal gatherings or family game nights. Spacious office on first for study or working from home. The brick floored Sun/Garden room offers a peaceful setting for reading or hobbies. Luxurious first floor Master suite is a private retreat, complete with a dressing area, spa bath and spectacular views of the grounds. Convenient Laundry, Walk-in Pantry and Powder room round out the main floor. Upstairs, the second floor offers three generously sized bedrooms each with walk-in closet, and two full bathrooms, providing plenty of space for family and guests. The beautiful grounds and gardens, planted and maintained by current owner, are breathtaking, offering year-round beauty. New (2024) water purification system! Zoned HVAC with newer (3 years) condensers! Hot Water Tank 5 years! Don't miss your chance to own this extraordinary home in Aurora's Old Farm Subdivision, one of the area’s most sought-after neighborhoods. A must-see property!
Closed
$755,000
675 Wheatfield Dr, Aurora, OH 44202
4beds
4,336sqft
Single Family Residence
Built in 1987
1.75 Acres Lot
$779,800 Zestimate®
$174/sqft
$4,960 Estimated rent
Home value
$779,800
$725,000 - $842,000
$4,960/mo
Zestimate® history
Owner options
List your home for rent
$4,960/mo
Rent Zestimate®
Find your next renter with Zillow Rental Manager. Plus, with online applications, you can quickly screen prospective tenants – for free.
$4,960/mo
Rent Zestimate®
Refinance and save
$3,941/mo
Est. payment
Refinancing to a lower rate could help reduce your monthly payments and save thousands over the life of the loan.
$3,941/mo
Est. payment
Explore your selling options
Work with a Zillow partner agent
Leverage their expertise and Zillow's premium Showcase listings to get your home seen by more buyers.
Get startedList with your own agent
Get your home in front of millions of buyers by listing it on Zillow.
Learn how to do itSell it yourself
Take full control of how buyers see your home on Zillow by listing For Sale by Owner (FSBO).
List your homeWhat's special
Picturesque pondHoned granite islandFirst floor master suiteWrap around back deckArchitectural detailsPrivate cul-de-sacSpacious office
Zillow last checked:
Listing updated:
Listed by:
Sharon D Friedman sfriedman@bhhspro.com216-338-3233,
Berkshire Hathaway HomeServices Professional Realty
Bought with:
Geoffrey Hoffman, 2013004421
Howard Hanna
Source: MLS Now,MLS#: 5118842 Originating MLS: Akron Cleveland Association of REALTORS
Originating MLS: Akron Cleveland Association of REALTORSFacts & features
Interior
Bedrooms & bathrooms
- Bedrooms: 4
- Bathrooms: 4
- Full bathrooms: 3
- 1/2 bathrooms: 1
- Main level bathrooms: 2
- Main level bedrooms: 1
Primary bedroom
- Description: Flooring: Luxury Vinyl Tile
- Features: Fireplace
- Level: First
- Dimensions: 20 x 16
Bedroom
- Description: Flooring: Carpet
- Level: Second
- Dimensions: 22 x 12
Bedroom
- Description: Flooring: Hardwood
- Level: Second
- Dimensions: 15 x 14
Bedroom
- Description: Flooring: Carpet
- Level: Second
- Dimensions: 14 x 14
Basement
- Description: Flooring: Concrete
- Level: Basement
- Dimensions: 36 x 18
Dining room
- Description: Flooring: Hardwood
- Level: First
- Dimensions: 17 x 14
Eat in kitchen
- Description: Flooring: Luxury Vinyl Tile
- Level: First
- Dimensions: 15 x 14
Entry foyer
- Description: Flooring: Hardwood
- Level: First
- Dimensions: 34 x 13
Family room
- Description: Flooring: Luxury Vinyl Tile
- Features: Fireplace
- Level: First
- Dimensions: 21 x 11
Laundry
- Description: Flooring: Luxury Vinyl Tile
- Level: First
- Dimensions: 10 x 9
Living room
- Description: Flooring: Hardwood
- Features: Fireplace
- Level: First
- Dimensions: 20.00 x 15.00
Office
- Description: Flooring: Hardwood
- Features: Fireplace
- Level: First
- Dimensions: 21 x 15
Sunroom
- Description: Flooring: Brick
- Level: First
- Dimensions: 16 x 12
Heating
- Forced Air, Gas
Cooling
- Central Air
Appliances
- Included: Built-In Oven, Cooktop, Dryer, Dishwasher, Refrigerator, Washer
- Laundry: Main Level
Features
- Breakfast Bar, Entrance Foyer, Eat-in Kitchen, Granite Counters, Kitchen Island, Primary Downstairs, Pantry
- Basement: Partial,Unfinished
- Number of fireplaces: 3
Interior area
- Total structure area: 4,336
- Total interior livable area: 4,336 sqft
- Finished area above ground: 4,336
Property
Parking
- Total spaces: 2
- Parking features: Attached, Garage, Garage Door Opener, Paved
- Attached garage spaces: 2
Features
- Levels: Two
- Stories: 2
- Patio & porch: Deck, Porch
- Fencing: Back Yard
- Has view: Yes
- View description: Trees/Woods
Lot
- Size: 1.75 Acres
- Dimensions: 242 x 380
- Features: Dead End, Pond on Lot, Wooded
Details
- Additional parcels included: 030130000054001
- Parcel number: 030130000054000
- Special conditions: Standard
Construction
Type & style
- Home type: SingleFamily
- Architectural style: Colonial
- Property subtype: Single Family Residence
Materials
- Wood Siding
- Roof: Asphalt,Fiberglass
Condition
- Year built: 1987
Details
- Warranty included: Yes
Utilities & green energy
- Sewer: Septic Tank
- Water: Well
Community & HOA
Community
- Subdivision: Old Farm Sub
HOA
- Has HOA: No
Location
- Region: Aurora
Financial & listing details
- Price per square foot: $174/sqft
- Tax assessed value: $589,100
- Annual tax amount: $9,207
- Date on market: 5/13/2025
- Cumulative days on market: 18 days
Price history
| Date | Event | Price |
|---|---|---|
| 7/10/2025 | Sold | $755,000-2.6%$174/sqft |
Source:  MLS Now #5118842 Report a problem MLS Now #5118842 Report a problem | ||
| 6/6/2025 | Pending sale | $775,000$179/sqft |
Source: MLS Now #5118842 Report a problem | ||
| 5/27/2025 | Listed for sale | $775,000$179/sqft |
Source: MLS Now #5118842 Report a problem | ||
| 5/21/2025 | Pending sale | $775,000$179/sqft |
Source: MLS Now #5118842 Report a problem | ||
| 5/13/2025 | Listed for sale | $775,000+58.2%$179/sqft |
Source: MLS Now #5118842 Report a problem | ||
| 4/1/2016 | Sold | $490,000-3.9%$113/sqft |
Source: MLS Now #3779315 Report a problem | ||
| 3/1/2016 | Pending sale | $509,900$118/sqft |
Source: BHHS Professional Realty #3779315 Report a problem | ||
| 12/4/2015 | Price change | $509,900-1%$118/sqft |
Source: RE/MAX TRADITIONS #3715363 Report a problem | ||
| 11/18/2015 | Price change | $515,000-0.8%$119/sqft |
Source: RE/MAX Traditions #3715363 Report a problem | ||
| 11/6/2015 | Price change | $519,000-1.1%$120/sqft |
Source: RE/MAX Traditions #3715363 Report a problem | ||
| 10/21/2015 | Price change | $525,000-1.9%$121/sqft |
Source: RE/MAX Traditions #3715363 Report a problem | ||
| 10/7/2015 | Price change | $535,000-3.6%$123/sqft |
Source: RE/MAX Traditions #3715363 Report a problem | ||
| 9/21/2015 | Price change | $555,000-5.1%$128/sqft |
Source: RE/MAX Traditions #3715363 Report a problem | ||
| 6/2/2015 | Listed for sale | $585,000+20.6%$135/sqft |
Source: RE/MAX Traditions #3715363 Report a problem | ||
| 4/8/2014 | Listing removed | $485,000$112/sqft |
Source: Chervenic Realty Inc #3456484 Report a problem | ||
| 2/10/2014 | Pending sale | $485,000$112/sqft |
Source: Chervenic Realty Inc #3456484 Report a problem | ||
| 11/5/2013 | Listed for sale | $485,000+29.3%$112/sqft |
Source: Chervenic Realty Inc #3456484 Report a problem | ||
| 3/9/1998 | Sold | $375,000$86/sqft |
Source: Public Record Report a problem | ||
Public tax history
| Year | Property taxes | Tax assessment |
|---|---|---|
| 2025 | $9,384 +1.8% | $206,190 |
| 2024 | $9,217 -8.2% | $206,190 +12.7% |
| 2023 | $10,043 +10.4% | $182,910 |
| 2022 | $9,095 -6.4% | $182,910 -5.9% |
| 2021 | $9,717 +8.9% | $194,320 +16.8% |
| 2020 | $8,923 -0.8% | $166,320 |
| 2019 | $8,995 +0.8% | $166,320 +10.7% |
| 2018 | $8,926 | $150,290 |
| 2017 | $8,926 +11% | $150,290 |
| 2016 | $8,042 -2.8% | $150,290 |
| 2015 | $8,270 +10% | $150,290 +5.7% |
| 2014 | $7,520 +1% | $142,170 |
| 2013 | $7,444 +0.3% | $142,170 |
| 2012 | $7,421 +11.6% | $142,170 -1% |
| 2011 | $6,648 +0.1% | $143,610 |
| 2010 | $6,640 +0.3% | $143,610 |
| 2009 | $6,623 | $143,610 |
| 2008 | $6,623 +17.4% | $143,610 |
| 2005 | $5,642 +1.9% | -- |
| 2004 | $5,539 +2.4% | -- |
| 2003 | $5,409 +4.9% | -- |
| 2002 | $5,158 -52.5% | -- |
| 2001 | $10,848 +0.5% | -- |
| 2000 | $10,797 +3.8% | -- |
| 1999 | $10,406 | -- |
Find assessor info on the county website
Neighborhood: 44202
Nearby homes
- $750,0004 bd4 ba5.8k sqft649 Wheatfield Dr, Aurora, OH 44202Sold
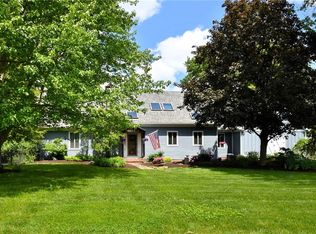
- $--1.75 AcresWheatfield Dr, Aurora, OH 44202Off Market
- $582,0003 bd2 ba1.1k sqft715 Wheatfield Dr, Aurora, OH 44202Off Market
- $517,7004 bd3 ba-- sqft1004 Old Barn Rd, Aurora, OH 44202Off Market
- $750,4004 bd3 ba4k sqft682 Wheatfield Dr, Aurora, OH 44202Off Market
- $570,8003 bd2 ba2.7k sqft680 Wheatfield Dr, Aurora, OH 44202Off Market
- $855,0004 bd3 ba4.2k sqft735 Wheatfield Dr, Aurora, OH 44202Off Market
- $563,0004 bd2 ba2.9k sqft700 Wheatfield Dr, Aurora, OH 44202Off Market
Nearby schools
GreatSchools rating
- 8/10Leighton Elementary SchoolGrades: 3-5Distance: 1.4 mi
- 9/10Harmon Middle SchoolGrades: 6-8Distance: 1.8 mi
- 9/10Aurora High SchoolGrades: 9-12Distance: 1.8 mi
Schools provided by the listing agent
- District: Aurora CSD - 6701
Source: MLS Now. This data may not be complete. We recommend contacting the local school district to confirm school assignments for this home.
Get a cash offer in 3 minutes
Find out how much your home could sell for in as little as 3 minutes with a no-obligation cash offer.
Estimated market value
$779,800
Get a cash offer in 3 minutes
Find out how much your home could sell for in as little as 3 minutes with a no-obligation cash offer.
Estimated market value
$779,800
- Ohio
- Portage County
- Aurora
- 44202
- 675 Wheatfield Dr
Nearby cities
Nearby zip codes
Other Aurora Topics
