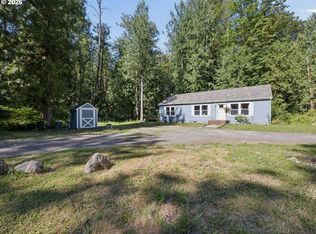
It’s a rare opportunity to own a custom built one level home in the desirable Timberline Rim community. Built in 2015, this thoughtfully designed home offers 3 bedrooms, 2 baths, a dedicated office, an oversized three-car tandem garage, RV parking, and the quality craftsmanship that makes single-level living so desirable. Located in one of the Mt. Hood corridor's most sought-after neighborhoods, you'll enjoy the perfect balance of mountain living and everyday convenience.The open great room is filled with natural light and features vaulted ceilings, hardwood floors, and a propane fireplace that creates a warm, inviting gathering space. The kitchen is equally functional and welcoming with granite countertops, a large island, stainless steel appliances, a gas range, and abundant cabinet space.The primary suite includes a walk-in closet with custom organizers, dual vanities, a soaking tub, and a separate walk-in shower. Two additional bedrooms are situated on the opposite side of the home, providing privacy for family or guests, while the office with French doors offers flexible space for working from home, hobbies, or a reading room.Designed for everyday living, the home also features a whole house smart switch backup generator, central vacuum system, an oversized laundry room with a utility sink and storage, and an 8' x 10' powered storage shed.Set on a beautifully landscaped .21-acre lot, residents enjoy community water, a seasonal swimming pool, tennis and basketball courts, and trails leading to the Sandy River. Whether you're looking for a full-time residence or a mountain retreat, you'll appreciate the peaceful setting and convenient access to year round recreation including skiing, hiking, mountain biking, golf, fishing, lakes, and rivers. Government Camp is just 20 minutes away, with Portland approximately one hour away, making it easy to enjoy everything Mt. Hood has to offer in every season.
Active
$625,000
64911 E Mountain Meadow Ln, Rhododendron, OR 97049
3beds
2,096sqft
Residential, Single Family Residence
Built in 2015
9,147 Square Feet Lot
$-- Zestimate®
$298/sqft
$91/mo HOA
What's special
Seasonal swimming poolOversized three-car tandem garageRv parkingAbundant cabinet spaceDedicated officeGas rangeSeparate walk-in shower
- --
- on Zillow |
- 19
- views |
- 0
- saves |
Zillow last checked:
Listing updated:
Listed by:
Liz Warren 503-705-3090,
Premiere Property Group LLC
Source: RMLS (OR),MLS#: 352084405
Facts & features
Interior
Bedrooms & bathrooms
- Bedrooms: 3
- Bathrooms: 2
- Full bathrooms: 2
- Main level bathrooms: 2
Rooms
- Room types: Office, Utility Room, Bedroom 2, Bedroom 3, Dining Room, Family Room, Kitchen, Living Room, Primary Bedroom
Primary bedroom
- Features: Bathroom, Closet Organizer, High Ceilings, Soaking Tub, Walkin Closet, Walkin Shower, Wallto Wall Carpet
- Level: Main
- Area: 221
- Dimensions: 17 x 13
Bedroom 2
- Features: Closet Organizer, High Ceilings, Walkin Closet, Wallto Wall Carpet
- Level: Main
- Area: 144
- Dimensions: 12 x 12
Bedroom 3
- Features: Closet Organizer, Closet, High Ceilings, Wallto Wall Carpet
- Level: Main
- Area: 130
- Dimensions: 13 x 10
Dining room
- Features: Builtin Features, Great Room, Hardwood Floors, High Ceilings
- Level: Main
- Area: 143
- Dimensions: 13 x 11
Kitchen
- Features: Disposal, Eat Bar, Gas Appliances, Great Room, Hardwood Floors, Island, Microwave, Builtin Oven, Granite, High Ceilings
- Level: Main
Living room
- Features: Fireplace, Great Room, Hardwood Floors, Vaulted Ceiling
- Level: Main
- Area: 414
- Dimensions: 23 x 18
Office
- Features: French Doors, High Ceilings, Wallto Wall Carpet
- Level: Main
- Area: 130
- Dimensions: 13 x 10
Heating
- Heat Pump, Fireplace(s)
Cooling
- Heat Pump
Appliances
- Included: Dishwasher, Disposal, Free-Standing Gas Range, Microwave, Gas Appliances, Built In Oven, Electric Water Heater
Features
- Central Vacuum, Granite, High Ceilings, Sink, Closet Organizer, Walk-In Closet(s), Closet, Built-in Features, Great Room, Eat Bar, Kitchen Island, Vaulted Ceiling(s), Bathroom, Soaking Tub, Walkin Shower
- Flooring: Hardwood, Wall to Wall Carpet
- Doors: French Doors
- Windows: Double Pane Windows, Vinyl Frames
- Basement: Crawl Space
- Number of fireplaces: 1
- Fireplace features: Propane
Interior area
- Total structure area: 2,096
- Total interior livable area: 2,096 sqft
Property
Parking
- Total spaces: 3
- Parking features: Driveway, RV Access/Parking, Garage Door Opener, Attached, Tandem
- Attached garage spaces: 3
- Has uncovered spaces: Yes
Accessibility
- Accessibility features: One Level, Accessibility
Features
- Levels: One
- Stories: 1
- Patio & porch: Porch
- Exterior features: Yard
- Fencing: Fenced
- Has view: Yes
- View description: Trees/Woods
Lot
- Size: 9,147 Square Feet
- Features: Level, SqFt 7000 to 9999
Details
- Additional structures: RVParking, ToolShed
- Parcel number: 00725763
- Zoning: HR
Construction
Type & style
- Home type: SingleFamily
- Architectural style: Custom Style
- Property subtype: Residential, Single Family Residence
Materials
- Cement Siding, Cultured Stone
- Foundation: Concrete Perimeter
- Roof: Composition
Condition
- Resale
- New construction: No
- Year built: 2015
Utilities & green energy
- Gas: Propane
- Sewer: Public Sewer
- Water: Community
Community & HOA
Community
- Subdivision: Timberline Rim
HOA
- Has HOA: Yes
- Amenities included: Basketball Court, Commons, Party Room, Pool, Snow Removal, Tennis Court
- HOA fee: $446 annually
- Second HOA fee: $54 monthly
Location
- Region: Rhododendron
Financial & listing details
- Price per square foot: $298/sqft
- Tax assessed value: $860,082
- Annual tax amount: $5,644
- Date on market: 8/15/2026
- Listing terms: Cash,Conventional,FHA,VA Loan
- Road surface type: Paved
Estimated market value
Not available
Estimated sales range
Not available
Not available
Price history
| Date | Event | Price |
|---|---|---|
| 8/18/2026 | Listed for sale | $625,000+7.8%$298/sqft |
Source:  RMLS (OR) #352084405 Report a problem RMLS (OR) #352084405 Report a problem | ||
| 6/18/2025 | Sold | $580,000+0.9%$277/sqft |
Source: RMLS (OR) #100686995 Report a problem | ||
| 6/10/2025 | Pending sale | $575,000$274/sqft |
Source: RMLS (OR) #100686995 Report a problem | ||
| 6/6/2025 | Listed for sale | $575,000$274/sqft |
Source: RMLS (OR) #100686995 Report a problem | ||
| 5/21/2025 | Pending sale | $575,000$274/sqft |
Source: RMLS (OR) #100686995 Report a problem | ||
| 5/21/2025 | Listed for sale | $575,000$274/sqft |
Source: RMLS (OR) #100686995 Report a problem | ||
| 5/17/2025 | Pending sale | $575,000$274/sqft |
Source: RMLS (OR) #100686995 Report a problem | ||
| 5/12/2025 | Listed for sale | $575,000+30.7%$274/sqft |
Source: RMLS (OR) #100686995 Report a problem | ||
| 10/15/2018 | Sold | $440,000-1.1%$210/sqft |
Source: RMLS (OR) #18319252 Report a problem | ||
| 9/24/2018 | Pending sale | $445,000$212/sqft |
Source: Sandy Branch #18319252 Report a problem | ||
| 9/17/2018 | Price change | $445,000-3.3%$212/sqft |
Source: Sandy Branch #18319252 Report a problem | ||
| 9/5/2018 | Price change | $460,000-3.2%$219/sqft |
Source: Sandy Branch #18319252 Report a problem | ||
| 8/24/2018 | Listed for sale | $475,000+859.6%$227/sqft |
Source: Berkshire Hathaway HomeServices NW Real Estate #18319252 Report a problem | ||
| 6/24/2015 | Sold | $49,500$24/sqft |
Source: RMLS (OR) #15149463 Report a problem | ||
Public tax history
| Year | Property taxes | Tax assessment |
|---|---|---|
| 2025 | $5,645 +10.3% | $374,184 +3% |
| 2024 | $5,118 +2.6% | $363,286 +3% |
| 2023 | $4,989 +2.7% | $352,705 +3% |
| 2022 | $4,857 +3.6% | $342,433 +3% |
| 2021 | $4,687 +2.7% | $332,460 +3% |
| 2020 | $4,564 +0.5% | $322,777 +3% |
| 2019 | $4,540 +4.5% | $313,376 +3% |
| 2018 | $4,345 | $304,249 +3% |
| 2017 | $4,345 +249.6% | $295,387 +242.9% |
| 2016 | $1,243 | $86,145 +376.3% |
| 2015 | $1,243 +443.7% | $18,085 +3% |
| 2014 | $229 | $17,558 |
Find assessor info on the county website
Monthly payment
Est. payment
Payment breakdown
Explore the cost of this home by adjusting the details. Changes won't be saved.Climate risks
Neighborhood: 97049
Nearby schools
GreatSchools rating
- 10/10Welches Elementary SchoolGrades: K-5Distance: 2.9 mi
- 8/10Welches Middle SchoolGrades: 6-8Distance: 2.9 mi
- 5/10Sandy High SchoolGrades: 9-12Distance: 14 mi
Schools provided by the listing agent
- Elementary: Welches
- Middle: Welches
- High: Sandy
Source: RMLS (OR). This data may not be complete. We recommend contacting the local school district to confirm school assignments for this home.
- $510,8003 bd2 ba1.4k sqft64983 E Mountain Meadow Ln, Rhododendron, OR 97049Off Market
- $507,8003 bd2 ba1.5k sqft65021 E Mountain Meadow Ln, Rhododendron, OR 97049Off Market
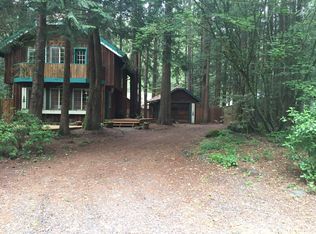
- $509,0003 bd2 ba1.9k sqft64969 E Mountain Meadow Ln, Rhododendron, OR 97049Off Market
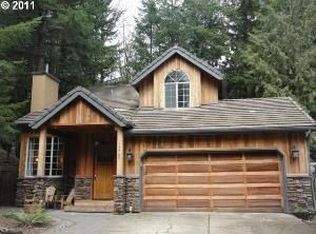
- $449,6003 bd2 ba1.5k sqft64994 E Mountain Meadow Ln, Rhododendron, OR 97049Off Market
- $430,5003 bd2 ba1.4k sqft64976 E Mountain Meadow Ln, Rhododendron, OR 97049Off Market
- $505,4003 bd2 ba1.2k sqft65010 E Mountain Meadow Ln, Rhododendron, OR 97049Off Market
- $559,4003 bd2 ba1.7k sqft65056 E Lupine Dr, Rhododendron, OR 97049Off Market
- $590,1003 bd2 ba1.8k sqft64941 E Mountain Meadow Ln, Rhododendron, OR 97049Off Market
Similar homes
- $644,9004 bd3 ba2.7k sqft64636 E McIntyre Rd, Rhododendron, OR 97049Active
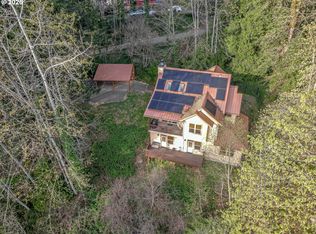
 MLS ID #738508652, Michelle Way, Exclusive Homes Real Estate. RMLS (OR)
 - $548,0003 bd2 ba1.5k sqft72691 E Village Loop Rd, Rhododendron, OR 97049Active
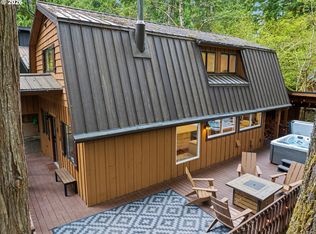 MLS ID #351908527, Becca Kolibaba, Premiere Property Group LLC. RMLS (OR)
 - $649,9003 bd2 ba1.2k sqft64601 E Brightwood Loop Rd, Brightwood, OR 97011Active
 MLS ID #136921279, Monique Farinha, Premiere Property Group LLC. RMLS (OR)
 - $599,8003 bd2 ba1.2k sqft66295 E Crystal Creek Rd, Brightwood, OR 97011Active
 MLS ID #623746846, Christopher Kelly, Berkshire Hathaway HomeServices NW Real Estate. RMLS (OR)
 - $684,8003 bd2 ba2.5k sqft26992 E Elk Park Rd, Welches, OR 97067ActiveMLS ID #676268951, Christopher Kelly, Berkshire Hathaway HomeServices NW Real Estate. RMLS (OR)
- $659,0004 bd4 ba2.1k sqft27420 E Welches Rd, Welches, OR 97067ActiveMLS ID #778147602, Sarita Dua, Keller Williams Sunset Corridor. RMLS (OR)
- $699,0003 bd2 ba2.1k sqft41971 SE Dover Ct, Sandy, OR 97055ActiveMLS ID #136674863, Denise Crane, RE/MAX Advantage Group. RMLS (OR)
- $635,0003 bd2 ba1.8k sqft53295 E Marmot Rd, Sandy, OR 97055ActiveMLS ID #744349339, Jake Panko, Pellego, LLC. RMLS (OR)
- $624,9993 bd3 ba2.4k sqft38475 Maple St, Sandy, OR 97055ActiveMLS ID #255190805, Robyn Verdier, Premiere Property Group, LLC. RMLS (OR)
- $480,0003 bd2 ba1.6k sqft68295 E Twinberry Loop, Welches, OR 97067ActiveMLS ID #763778313, Victoria Buck, Coldwell Banker Bain. RMLS (OR)
- $414,9503 bd2 ba1.2k sqft21494 E Hideaway Ln, Rhododendron, OR 97049ActiveMLS ID #298181292, Andy Wilcox, Matin Real Estate. RMLS (OR)
- $699,0003 bd3 ba2.3k sqft24727 E McKenzie Valley Ct, Welches, OR 97067ActiveMLS ID #218984032, Barbara Haugk, Turn Key Realty Group LLC. RMLS (OR)
- $799,0004 bd3 ba2.4k sqft24620 E Bright Ave, Welches, OR 97067ActiveMLS ID #516151535, Patti Gay-Buoy, Premiere Property Group LLC. RMLS (OR)
- $673,0003 bd3 ba2.1k sqft53395 E Sylvan Dr, Sandy, OR 97055ActiveMLS ID #370720917, Nicholle Temneanu, John L. Scott Sandy. RMLS (OR)
- $640,0004 bd3 ba2.4k sqft38432 Maple St, Sandy, OR 97055ActiveMLS ID #187784957, Amy Cerruti, Real Broker. RMLS (OR)
- $549,9904 bd3 ba2.6k sqft25741 E Highview Ct, Welches, OR 97067ActiveMLS ID #364916028, Ryan Brooks, Premiere Property Group, LLC. RMLS (OR)
- $525,0004 bd2 ba2.3k sqft68284 E Twinberry Loop, Welches, OR 97067ActiveMLS ID #142548260, Zachary Eaton, Keller Williams Realty Professionals. RMLS (OR)
- $569,9003 bd2 ba1.9k sqft41051 SE Coalman Rd, Sandy, OR 97055ActiveMLS ID #358990540, Tim Sellers, Berkshire Hathaway HomeServices NW Real Estate. RMLS (OR)
- $475,0002 bd3 ba1.7k sqft69468 E Rolling Green Ct, Welches, OR 97067ActiveMLS ID #782193647, Marc Fox, Keller Williams Realty Portland Premiere. RMLS (OR)
- $849,9003 bd3 ba2.3k sqft25583 E Chester Mountain Dr, Welches, OR 97067ActiveMLS ID #497877096, Katelin Wille, Keller Williams Realty Professionals. RMLS (OR)
