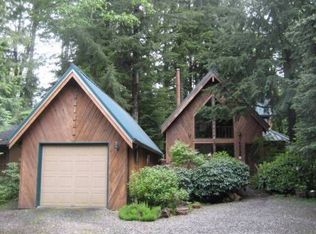
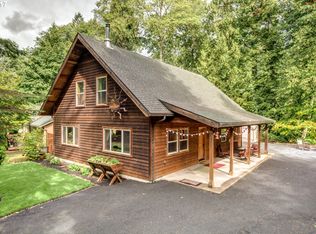

Cozy propane gas fireplaceTool shedVaulted cedar ceilingsVinyl windowsOpen beamsRustic open staircase
Make this Custom Home at Timberline Rim your own with some TLC! Same family for 40 years! New roof in 2019! Lodge style Living room with Vaulted cedar ceilings, open beams, 2 story wall of windows, and a cozy propane gas fireplace. Very functional kitchen with plenty of cabinets and counter space. All appliances, washer & dryer are included. Dining room with sliding glass door to the deck. Rustic open staircase leads to 4 bedrooms. Primary suite has a bathroom with walk-in shower & walk-in closet! Nice size laundry room with lots of built-in cabinets. Part of the 2 car garage has finished bonus room. Backyard has a multi level deck and a very private feel with the tree's. Vinyl windows. Tool shed. Possible RV Parking?? Enjoy access to the amenities including a community pool, clubhouse, tennis court, Basketball court and walking trails all nestled in a scenic Mt. Hood corridor setting.
27 days
|
811
|
61
|
Zillow last checked:
Listing updated:
Listed by:
Dale Chaney503-351-1510,
John L. Scott Portland South
Source: RMLS (OR),MLS#: 495952064
Facts & features
Interior
Bedrooms & bathrooms
Bedrooms: 4
Bathrooms: 3
Full bathrooms: 2
Partial bathrooms: 1
Main level bathrooms: 1
Rooms
Room types: Laundry, Bonus Room, Bedroom 2, Bedroom 3, Dining Room, Family Room, Kitchen, Living Room, Primary Bedroom
Primary bedroom
Features: Bathroom, Walkin Closet, Walkin Shower
Level: Upper
Area: 132
Dimensions: 12 x 11
Bedroom 2
Features: Walkin Closet
Level: Upper
Area: 165
Dimensions: 11 x 15
Bedroom 3
Features: Closet
Level: Upper
Area: 99
Dimensions: 11 x 9
Dining room
Features: Deck, Living Room Dining Room Combo, Sliding Doors
By pressing Contact Agent, you agree that the real estate professional identified above may call/text you about your search, which may involve use of automated means and pre-recorded/artificial voices. You don't need to consent as a condition of buying any property, goods, or services. Message/data rates may apply. You also agree to our Terms of Use. Zillow does not endorse any real estate professionals. We may share information about your recent and future site activity with your agent to help them understand what you're looking for in a home.
Explore the cost of this home by adjusting the details. Changes won't be saved.
Principal & interest
$1,547
Mortgage insurance
$0
Property taxes
$170
Home insurance
$105
HOA fees
$0
Utilities
Not included
All calculations are estimates and provided by Zillow, Inc. for informational purposes only. Actual amounts may vary.
HOA fees may include property taxes on listings classified as Co-Ops. Contact the listing agent and/or owner for fee details.
Mortgage interest rates are dependent on a number of factors, including credit score, down payment, and repayment length. Interest rate data provided by Zillow Group Marketplace, Inc. as of 1/1/1970 from various mortgage lenders with which we have lead or other similar arrangements; the Estimated Payment is an average of those rates.
See how much you could borrow to make a competitive offer.