Modern Farmhouse Ranch For Sale Welcome to your dream home! This stunning modern farmhouse ranch boasts 3 bedrooms, 2 baths, and a picturesque landscape that will take your breath away. Key Features: 3 bedrooms, 2 baths, beautifully landscaped lot, kitchen complete with granite countertops, backsplash and all appliances included. Open floor plan perfect for entertaining, the spacious kitchen seamlessly flows into the great room, which features a cozy fireplace. Move-In Ready with a neutral palette throughout, this home is ready for you to make it your own. Community Amenities: Enjoy access to a pool, park, and trails, making it an ideal location for active lifestyles. This home offers the perfect blend of modern amenities and farmhouse charm. Don't miss out on the opportunity to make it yours!
Sold
$415,000
6493 Treeline Ln, McCordsville, IN 46055
3beds
1,860sqft
Residential, Single Family Residence
Built in 2020
9,147 Square Feet Lot
$419,000 Zestimate®
$223/sqft
$2,351 Estimated rent
Home value
$419,000
$398,000 - $440,000
$2,351/mo
Zestimate® history
Owner options
List your home for rent
$2,351/mo
Rent Zestimate®
Find your next renter with Zillow Rental Manager. Plus, with online applications, you can quickly screen prospective tenants – for free.
$2,351/mo
Rent Zestimate®
Refinance and save
$3,222/mo
Est. payment
Refinancing to a lower rate could help reduce your monthly payments and save thousands over the life of the loan.
$3,222/mo
Est. payment
Explore your selling options
Work with a Zillow partner agent
Leverage their expertise and Zillow's premium Showcase listings to get your home seen by more buyers.
Get startedList with your own agent
Get your home in front of millions of buyers by listing it on Zillow.
Learn how to do itSell it yourself
Take full control of how buyers see your home on Zillow by listing For Sale by Owner (FSBO).
List your homeWhat's special
Zillow last checked:
Listing updated:
Listed by:
Jody Meredith Lee 317-416-7628,
Real Broker, LLC
Bought with:
Allen Williams
Berkshire Hathaway Home
Joel Woelfle
Berkshire Hathaway Home
Source: MIBOR as distributed by MLS GRID,MLS#: 21983554
Facts & features
Interior
Bedrooms & bathrooms
- Bedrooms: 3
- Bathrooms: 2
- Full bathrooms: 2
- Main level bathrooms: 2
- Main level bedrooms: 3
Primary bedroom
- Features: Carpet
- Level: Main
- Area: 240 Square Feet
- Dimensions: 16x15
Bedroom 2
- Features: Carpet
- Level: Main
- Area: 110 Square Feet
- Dimensions: 10x11
Bedroom 3
- Features: Carpet
- Level: Main
- Area: 120 Square Feet
- Dimensions: 10x12
Breakfast room
- Features: Laminate
- Level: Main
- Area: 156 Square Feet
- Dimensions: 12x13
Great room
- Features: Laminate
- Level: Main
- Area: 374 Square Feet
- Dimensions: 17x22
Kitchen
- Features: Laminate
- Level: Main
- Area: 156 Square Feet
- Dimensions: 12x13
Laundry
- Features: Laminate
- Level: Main
- Area: 54 Square Feet
- Dimensions: 6x9
Heating
- Forced Air
Cooling
- Has cooling: Yes
Appliances
- Included: Dishwasher, Disposal, Kitchen Exhaust, Electric Oven, Refrigerator
- Laundry: Main Level
Features
- Breakfast Bar, High Ceilings, Entrance Foyer, Eat-in Kitchen, Walk-In Closet(s)
- Windows: Screens, Windows Thermal, Windows Vinyl
- Has basement: No
- Number of fireplaces: 1
- Fireplace features: Insert, Great Room
Interior area
- Total structure area: 1,860
- Total interior livable area: 1,860 sqft
Property
Parking
- Total spaces: 2
- Parking features: Attached
- Attached garage spaces: 2
- Details: Garage Parking Other(Garage Door Opener)
Features
- Levels: One
- Stories: 1
- Patio & porch: Covered
Lot
- Size: 9,147 Square Feet
Details
- Parcel number: 300123412295000018
- Horse amenities: None
Construction
Type & style
- Home type: SingleFamily
- Architectural style: Ranch
- Property subtype: Residential, Single Family Residence
Materials
- Stone, Vinyl Siding
- Foundation: Slab
Condition
- New construction: No
- Year built: 2020
Utilities & green energy
- Water: Municipal/City
Community & HOA
Community
- Subdivision: Villages At Brookside
HOA
- Has HOA: Yes
- Amenities included: Park, Playground, Pool, Trail(s)
- Services included: Nature Area, ParkPlayground, Management
- HOA fee: $700 annually
- HOA phone: 765-742-6390
Location
- Region: Mccordsville
Financial & listing details
- Price per square foot: $223/sqft
- Tax assessed value: $391,600
- Annual tax amount: $3,674
- Date on market: 6/18/2024
- Cumulative days on market: 3 days
Price history
| Date | Event | Price |
|---|---|---|
| 7/19/2024 | Sold | $415,000$223/sqft |
Source:  MIBOR as distributed by MLS GRID #21983554 Report a problem MIBOR as distributed by MLS GRID #21983554 Report a problem | ||
| 6/21/2024 | Pending sale | $415,000$223/sqft |
Source: MIBOR as distributed by MLS GRID #21983554 Report a problem | ||
| 6/18/2024 | Listed for sale | $415,000+33.1%$223/sqft |
Source: MIBOR as distributed by MLS GRID #21983554 Report a problem | ||
| 6/26/2020 | Sold | $311,724$168/sqft |
Source: MIBOR as distributed by MLS GRID #21707935 Report a problem | ||
Public tax history
| Year | Property taxes | Tax assessment |
|---|---|---|
| 2025 | $3,969 +8.1% | $391,600 +6.1% |
| 2024 | $3,674 +9.6% | $369,000 +8.1% |
| 2023 | $3,353 +10.4% | $341,200 +11.2% |
| 2022 | $3,037 +1310.5% | $306,900 +1.1% |
| 2021 | $215 -16.2% | $303,700 +2967.7% |
| 2020 | $257 -36% | $9,900 |
| 2019 | $401 +46.7% | $9,900 |
| 2018 | $273 | $9,900 |
| 2017 | -- | $9,900 |
Find assessor info on the county website
Neighborhood: 46055
Nearby homes
- $384,1003 bd2 ba1.8k sqft6493 Treeline, McCordsville, IN 46055Off Market
- $497,9004 bd2 ba2.5k sqft6505 Treeline Ln, McCordsville, IN 46055Off Market

- $514,9004 bd4 ba4.2k sqft6481 Treeline Ln, McCordsville, IN 46055Sold
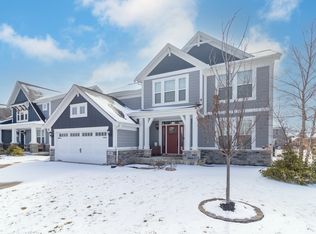
- $509,5005 bd3 ba2.8k sqft6513 Treeline Ln, McCordsville, IN 46055Off Market
- $556,8003 bd2 ba2.4k sqft6473 Treeline Ln, McCordsville, IN 46055Off Market
- $530,0004 bd3 ba4.6k sqft6496 Treeline Ln, McCordsville, IN 46055Sold
- $486,4005 bd2 ba3.1k sqft6504 W Clearview Dr, McCordsville, IN 46055Off Market
- $438,3003 bd2 ba2.2k sqft6490 W Clearview Dr, McCordsville, IN 46055Off Market
Nearby schools
GreatSchools rating
- 6/10McCordsville Elementary SchoolGrades: K-5Distance: 1.4 mi
- 6/10Mt Vernon Middle SchoolGrades: 6-8Distance: 4.7 mi
- 8/10Mt Vernon High SchoolGrades: 9-12Distance: 4.5 mi
Schools provided by the listing agent
- Elementary: McCordsville Elementary School
- Middle: Mt Vernon Middle School
Source: MIBOR as distributed by MLS GRID. This data may not be complete. We recommend contacting the local school district to confirm school assignments for this home.
Get a cash offer in 3 minutes
Find out how much your home could sell for in as little as 3 minutes with a no-obligation cash offer.
Estimated market value
$419,000
Get a cash offer in 3 minutes
Find out how much your home could sell for in as little as 3 minutes with a no-obligation cash offer.
Estimated market value
$419,000
- Indiana
- Hancock County
- McCordsville
- 46055
- 6493 Treeline Ln
Nearby cities
Nearby zip codes
Other McCordsville Topics
