New carpet, refrigerator, and dishwasher welcome you into this beautifully maintained home built in 2018 offering 4 bedrooms, 2.5 baths, and a spacious 4,696 sq ft of total living space. A charming covered front porch sets the tone, leading inside to a private office with French doors and a comfortable formal living room. The show stopping kitchen features bright white cabinetry, a large center island with seating, stainless steel appliances, and a formal dining area with picture windows overlooking the mature tree lined backyard with direct access to the back patio. The inviting great room boasts a gas log fireplace and large windows that fill the space with natural light. Upstairs, a versatile loft offers the perfect playroom, secondary living space, or flex area to fit your lifestyle. The spacious primary suite includes a private ensuite with dual sinks, a garden tub, a glass walk-in shower, and a generous walk-in closet. Three additional bedrooms upstairs are all generously sized, along with an additional full bathroom. The expansive lower level is ready for your vision, plumbed for a future bathroom and offering endless possibilities for additional living, entertainment, or storage. Outside, enjoy a fully fenced yard, mature trees, and a great sized patio perfect for relaxing or entertaining. This home offers the space, updates, and setting you've been waiting for!
Sold
$530,000
6496 Treeline Ln, McCordsville, IN 46055
4beds
4,696sqft
Residential, Single Family Residence
Built in 2018
9,583 Square Feet Lot
$531,600 Zestimate®
$113/sqft
$3,235 Estimated rent
Home value
$531,600
$468,000 - $601,000
$3,235/mo
Zestimate® history
Owner options
List your home for rent
$3,235/mo
Rent Zestimate®
Find your next renter with Zillow Rental Manager. Plus, with online applications, you can quickly screen prospective tenants – for free.
$3,235/mo
Rent Zestimate®
Refinance and save
$3,921/mo
Est. payment
Refinancing to a lower rate could help reduce your monthly payments and save thousands over the life of the loan.
$3,921/mo
Est. payment
Explore your selling options
Work with a Zillow partner agent
Leverage their expertise and Zillow's premium Showcase listings to get your home seen by more buyers.
Get startedList with your own agent
Get your home in front of millions of buyers by listing it on Zillow.
Learn how to do itSell it yourself
Take full control of how buyers see your home on Zillow by listing For Sale by Owner (FSBO).
List your homeWhat's special
Gas log fireplaceFully fenced yardVersatile loftCharming covered front porchBright white cabinetrySpacious primary suiteInviting great room
Zillow last checked:
Listing updated:
Listed by:
Patrick Tumbarello 317-918-5994,
F.C. Tucker Company,
Makayla Henderson,
F.C. Tucker Company
Bought with:
Deb Polise
Berkshire Hathaway Home
Source: MIBOR as distributed by MLS GRID,MLS#: 22074298
Facts & features
Interior
Bedrooms & bathrooms
- Bedrooms: 4
- Bathrooms: 3
- Full bathrooms: 2
- 1/2 bathrooms: 1
- Main level bathrooms: 1
Primary bedroom
- Level: Upper
- Area: 315 Square Feet
- Dimensions: 18x17.5
Bedroom 2
- Level: Upper
- Area: 162 Square Feet
- Dimensions: 12x13.5
Bedroom 3
- Level: Upper
- Area: 156 Square Feet
- Dimensions: 12x13
Bedroom 4
- Level: Upper
- Area: 156 Square Feet
- Dimensions: 12x13
Breakfast room
- Features: Luxury Vinyl Plank
- Level: Main
- Area: 178.25 Square Feet
- Dimensions: 15.5x11.5
Family room
- Features: Luxury Vinyl Plank
- Level: Main
- Area: 340 Square Feet
- Dimensions: 20x17
Kitchen
- Features: Luxury Vinyl Plank
- Level: Main
- Area: 237.5 Square Feet
- Dimensions: 19x12.5
Laundry
- Features: Luxury Vinyl Plank
- Level: Main
- Area: 39 Square Feet
- Dimensions: 6x6.5
Living room
- Features: Luxury Vinyl Plank
- Level: Main
- Area: 155.25 Square Feet
- Dimensions: 13.5x11.5
Loft
- Level: Upper
- Area: 289 Square Feet
- Dimensions: 17x17
Office
- Features: Luxury Vinyl Plank
- Level: Main
- Area: 121 Square Feet
- Dimensions: 11x11
Heating
- Forced Air, Natural Gas
Cooling
- Central Air
Appliances
- Included: Dishwasher, Electric Water Heater, Disposal, MicroHood, Gas Oven, Refrigerator, Water Heater, Water Softener Owned
Features
- Breakfast Bar, Tray Ceiling(s), Kitchen Island, Entrance Foyer, Ceiling Fan(s), Eat-in Kitchen, Wired for Data, Walk-In Closet(s)
- Windows: Wood Work Painted
- Basement: Ceiling - 9+ feet
- Number of fireplaces: 1
- Fireplace features: Gas Log, Great Room
Interior area
- Total structure area: 4,696
- Total interior livable area: 4,696 sqft
- Finished area below ground: 195
Property
Parking
- Total spaces: 2
- Parking features: Attached
- Attached garage spaces: 2
Features
- Levels: Two
- Stories: 2
- Patio & porch: Covered, Patio
- Exterior features: Basketball Court
- Fencing: Fenced,Fence Complete,Full,Privacy
- Has view: Yes
- View description: Trees/Woods
Lot
- Size: 9,583 Square Feet
- Features: Close to Clubhouse, Mature Trees
Details
- Parcel number: 300123412276000018
- Horse amenities: None
Construction
Type & style
- Home type: SingleFamily
- Architectural style: Traditional
- Property subtype: Residential, Single Family Residence
Materials
- Brick, Vinyl Siding
- Foundation: Concrete Perimeter, Full
Condition
- New construction: No
- Year built: 2018
Utilities & green energy
- Water: Private, Public
Community & HOA
Community
- Features: Tennis Court(s)
- Subdivision: Villages At Brookside
HOA
- Has HOA: Yes
- Amenities included: Basketball Court, Clubhouse, Insurance, Maintenance, Management, Park, Picnic Area, Playground, Pond Year Round, Pool, Tennis Court(s), Trail(s)
- Services included: Association Home Owners, Entrance Common, Insurance, Maintenance, ParkPlayground, Management, Walking Trails
- HOA fee: $700 annually
- HOA phone: 765-742-6390
Location
- Region: Mccordsville
Financial & listing details
- Price per square foot: $113/sqft
- Tax assessed value: $490,400
- Annual tax amount: $4,930
- Date on market: 11/20/2025
- Cumulative days on market: 47 days
Price history
| Date | Event | Price |
|---|---|---|
| 2/12/2026 | Sold | $530,000-1.8%$113/sqft |
Source:  MIBOR as distributed by MLS GRID #22074298 Report a problem MIBOR as distributed by MLS GRID #22074298 Report a problem | ||
| 1/6/2026 | Pending sale | $539,900$115/sqft |
Source: MIBOR as distributed by MLS GRID #22074298 Report a problem | ||
| 11/20/2025 | Listed for sale | $539,900+13.1%$115/sqft |
Source: MIBOR as distributed by MLS GRID #22074298 Report a problem | ||
| 10/8/2024 | Sold | $477,500+2.7%$102/sqft |
Source: MIBOR as distributed by MLS GRID #21961915 Report a problem | ||
| 9/9/2024 | Pending sale | $465,000$99/sqft |
Source: MIBOR as distributed by MLS GRID #21961915 Report a problem | ||
| 8/23/2024 | Price change | $465,000-3.7%$99/sqft |
Source: MIBOR as distributed by MLS GRID #21961915 Report a problem | ||
| 6/28/2024 | Price change | $483,000-0.4%$103/sqft |
Source: MIBOR as distributed by MLS GRID #21961915 Report a problem | ||
| 6/14/2024 | Price change | $485,000-0.2%$103/sqft |
Source: MIBOR as distributed by MLS GRID #21961915 Report a problem | ||
| 5/31/2024 | Price change | $486,0000%$103/sqft |
Source: MIBOR as distributed by MLS GRID #21961915 Report a problem | ||
| 4/30/2024 | Price change | $486,100-1.8%$104/sqft |
Source: MIBOR as distributed by MLS GRID #21961915 Report a problem | ||
| 4/12/2024 | Price change | $495,200-1%$105/sqft |
Source: MIBOR as distributed by MLS GRID #21961915 Report a problem | ||
| 3/29/2024 | Price change | $500,200-1%$107/sqft |
Source: MIBOR as distributed by MLS GRID #21961915 Report a problem | ||
| 3/15/2024 | Price change | $505,300-1.9%$108/sqft |
Source: MIBOR as distributed by MLS GRID #21961915 Report a problem | ||
| 3/1/2024 | Price change | $515,300-1.8%$110/sqft |
Source: MIBOR as distributed by MLS GRID #21961915 Report a problem | ||
| 2/5/2024 | Listed for sale | $525,000+7.1%$112/sqft |
Source: MIBOR as distributed by MLS GRID #21961915 Report a problem | ||
| 12/21/2023 | Listing removed | -- |
Source: Zillow Rentals Report a problem | ||
| 12/13/2023 | Price change | $2,590-1.3%$1/sqft |
Source: Zillow Rentals Report a problem | ||
| 12/5/2023 | Listed for rent | $2,625+1.2%$1/sqft |
Source: Zillow Rentals Report a problem | ||
| 8/14/2022 | Listing removed | -- |
Source: Zillow Rental Network Premium Report a problem | ||
| 8/9/2022 | Listed for rent | $2,595$1/sqft |
Source: Zillow Rental Network Premium Report a problem | ||
| 7/27/2022 | Listing removed | -- |
Source: Zillow Rental Network Premium Report a problem | ||
| 6/27/2022 | Price change | $2,595-1.5%$1/sqft |
Source: Zillow Rental Network Premium Report a problem | ||
| 6/24/2022 | Price change | $2,635+2.7%$1/sqft |
Source: Zillow Rental Network Premium Report a problem | ||
| 6/17/2022 | Listed for rent | $2,565$1/sqft |
Source: Zillow Rental Network Premium Report a problem | ||
| 6/14/2022 | Sold | $490,000+0%$104/sqft |
Source: MIBOR as distributed by MLS GRID #21850097 Report a problem | ||
| 6/14/2022 | Pending sale | $489,900$104/sqft |
Source:  RE/MAX International #21850097 Report a problem RE/MAX International #21850097 Report a problem | ||
| 6/14/2022 | Listing removed | -- |
Source: RE/MAX International Report a problem | ||
| 5/17/2022 | Pending sale | $489,900+25.9%$104/sqft |
Source: MIBOR as distributed by MLS GRID #21850097 Report a problem | ||
| 12/4/2020 | Sold | $389,000$83/sqft |
Source: Agent Provided Report a problem | ||
Public tax history
| Year | Property taxes | Tax assessment |
|---|---|---|
| 2025 | $4,929 -49.4% | $490,400 +7.2% |
| 2024 | $9,747 +122.1% | $457,300 +0.8% |
| 2023 | $4,388 +22.3% | $453,600 +13.4% |
| 2022 | $3,588 +6.6% | $400,100 +11.5% |
| 2021 | $3,366 +1.1% | $358,800 +6.6% |
| 2020 | $3,328 +1803.9% | $336,600 +1.1% |
| 2019 | $175 -36.1% | $332,800 +3261.6% |
| 2018 | $273 | $9,900 |
| 2017 | -- | $9,900 |
Find assessor info on the county website
Neighborhood: 46055
Nearby homes
- $476,6004 bd2 ba2.7k sqft6482 Treeline Ln, McCordsville, IN 46055Off Market
- $395,0003 bd2 ba3.4k sqft6506 Treeline Ln, McCordsville, IN 46055Sold

- $543,0004 bd4 ba4.1k sqft6472 Treeline Ln, McCordsville, IN 46055Sold
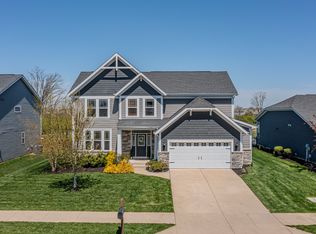
- $438,2003 bd2 ba1.9k sqft6514 Treeline Ln, McCordsville, IN 46055Off Market
- $415,0003 bd2 ba1.8k sqft6493 Treeline Ln, McCordsville, IN 46055Sold
- $384,1003 bd2 ba1.8k sqft6493 Treeline, McCordsville, IN 46055Off Market
- $514,9004 bd4 ba4.2k sqft6481 Treeline Ln, McCordsville, IN 46055Sold
- $497,9004 bd2 ba2.5k sqft6505 Treeline Ln, McCordsville, IN 46055Off Market
Nearby schools
GreatSchools rating
- 6/10McCordsville Elementary SchoolGrades: K-5Distance: 1.4 mi
- 6/10Mt Vernon Middle SchoolGrades: 6-8Distance: 4.7 mi
- 8/10Mt Vernon High SchoolGrades: 9-12Distance: 4.5 mi
Schools provided by the listing agent
- Middle: Mt Vernon Middle School
Source: MIBOR as distributed by MLS GRID. This data may not be complete. We recommend contacting the local school district to confirm school assignments for this home.
Get a cash offer in 3 minutes
Find out how much your home could sell for in as little as 3 minutes with a no-obligation cash offer.
Estimated market value
$531,600
Get a cash offer in 3 minutes
Find out how much your home could sell for in as little as 3 minutes with a no-obligation cash offer.
Estimated market value
$531,600
- Indiana
- Hancock County
- McCordsville
- 46055
- 6496 Treeline Ln
Nearby cities
Nearby zip codes
Other McCordsville Topics
