A turnkey short-term rental high on a Lake Michigan bluff, with a cabin next door and acres of private land around it. More than a hundred five-star reviews, and guests wrote them for a reason. Ask what they remember and you'll hear the same two things: the sunset and the oversized hot tub overlooking the water. Neither one fits in a photo. The main house is built for the whole crowd: family reunions, wedding weekends, church and company retreats, the trip where everyone finally ends up at your place. The tiny cabin next door operates as its own listing, taking the overflow or offering a couple a porch of their own. Every family has one person with the place everyone goes. This is that place, and it pays you when you're not there. The master suite gets the sunset three times: from the upper deck, the bed, and yes, the shower. The nearest neighbors are two properties away, and the one directly south is an apple orchard. The house is only part of it. Laid out as a compound from the start, power is already run to the sites, with the remaining acreage platted for more. Grow it, rent it, or leave it wild. Buy the whole thing and you are the association. It's an operating rental, so showings are by appointment and work around guests. Come at dusk if the calendar allows. We'll leave the lights on.
Active
$1,900,000
6493 W Blue Water Dr #1-7, Ludington, MI 49431
6beds
3,110sqft
Condominium
Built in 2008
-- sqft lot
$-- Zestimate®
$611/sqft
$-- HOA
What's special
- 20 hours |
- 268 |
- 11 |
Zillow last checked:
Listing updated:
Listed by:
Michael A Zambetis 616-402-0141,
Coldwell Banker Woodland Schmidt 616-396-5221,
Andrea L Crossman 616-218-0267,
Coldwell Banker Woodland Schmidt
Source: MichRIC,MLS#: 26045553
Facts & features
Interior
Bedrooms & bathrooms
- Bedrooms: 6
- Bathrooms: 4
- Full bathrooms: 3
- 1/2 bathrooms: 1
Primary bedroom
- Level: Upper
- Area: 380
- Dimensions: 20.00 x 19.00
Bedroom 2
- Level: Upper
- Area: 117
- Dimensions: 13.00 x 9.00
Bedroom 3
- Level: Upper
- Area: 130
- Dimensions: 13.00 x 10.00
Bedroom 4
- Level: Upper
- Area: 117
- Dimensions: 13.00 x 9.00
Bedroom 5
- Level: Lower
- Area: 100
- Dimensions: 10.00 x 10.00
Primary bathroom
- Level: Upper
- Area: 110
- Dimensions: 11.00 x 10.00
Bathroom 1
- Level: Main
- Area: 36
- Dimensions: 6.00 x 6.00
Bathroom 2
- Level: Upper
- Area: 48
- Dimensions: 8.00 x 6.00
Other
- Level: Lower
- Area: 140
- Dimensions: 14.00 x 10.00
Dining area
- Level: Main
- Area: 154
- Dimensions: 11.00 x 14.00
Family room
- Level: Lower
- Area: 320
- Dimensions: 20.00 x 16.00
Kitchen
- Level: Main
- Area: 180
- Dimensions: 15.00 x 12.00
Laundry
- Level: Main
- Area: 36
- Dimensions: 6.00 x 6.00
Living room
- Level: Main
- Area: 240
- Dimensions: 15.00 x 16.00
Utility room
- Level: Lower
- Area: 132
- Dimensions: 12.00 x 11.00
Heating
- Forced Air
Cooling
- Central Air
Appliances
- Included: Humidifier, Cooktop, Dishwasher, Disposal, Dryer, Microwave, Refrigerator, Washer
- Laundry: Laundry Room, Main Level
Features
- Ceiling Fan(s), Guest Quarters, LP Tank Rented, Center Island, Pantry
- Flooring: Carpet, Ceramic Tile, Laminate, Wood
- Windows: Low-Emissivity Windows, Screens, Insulated Windows, Window Treatments
- Basement: Daylight,Full
- Number of fireplaces: 1
- Fireplace features: Gas Log, Living Room
Interior area
- Total structure area: 2,250
- Total interior livable area: 3,110 sqft
- Finished area below ground: 0
Video & virtual tour
Property
Parking
- Total spaces: 2
- Parking features: Garage Door Opener, Attached
- Garage spaces: 2
Features
- Stories: 2
- Exterior features: Balcony
- Has spa: Yes
- Spa features: Hot Tub Spa
- On waterfront: Yes
- Waterfront features: Lake
- Body of water: Lake Michigan
Lot
- Size: 5.83 Acres
- Dimensions: 225 x 1101 x 230 x 1155
- Features: Site Condo, Rolling Hills, Ground Cover, Shrubs/Hedges
Details
- Additional structures: Guest House
- Parcel number: 5301437000000
- Zoning description: Recreation Res
Construction
Type & style
- Home type: Condo
- Architectural style: Traditional
- Property subtype: Condominium
Materials
- Vinyl Siding, Other
- Roof: Composition
Condition
- New construction: No
- Year built: 2008
Utilities & green energy
- Gas: LP Tank Rented
- Water: Well
- Utilities for property: Electricity Available
Community & HOA
Community
- Security: Smoke Detector(s)
- Subdivision: O50
Location
- Region: Ludington
Financial & listing details
- Price per square foot: $611/sqft
- Tax assessed value: $460,625
- Annual tax amount: $20,297
- Date on market: 8/27/2026
- Listing terms: Cash,Conventional
- Electric utility on property: Yes
- Road surface type: Paved
Estimated market value
Not available
Estimated sales range
Not available
Not available
Price history
| Date | Event | Price |
|---|---|---|
| 8/27/2026 | Listed for sale | $1,900,000$611/sqft |
Source:  MichRIC #26045553 Report a problem MichRIC #26045553 Report a problem | ||
Public tax history
Tax history is unavailable.
Monthly payment
Est. payment
Payment breakdown
Explore the cost of this home by adjusting the details. Changes won't be saved.Climate risks
Neighborhood: 49431
Nearby schools
GreatSchools rating
- 7/10Ludington Elementary SchoolGrades: PK-5Distance: 6 mi
- 7/10O.J. DeJonge Middle SchoolGrades: 6-8Distance: 5.5 mi
- 8/10Ludington High SchoolGrades: 9-12Distance: 5.4 mi
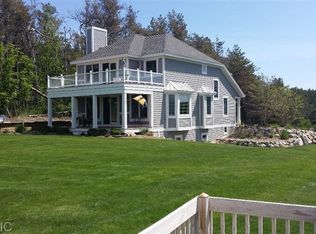
- $542,6004 bd4 ba2.4k sqft6493 W Blue Water Dr #1, Ludington, MI 49431Off Market
- $450,000-- bd-- ba-- sqft4055 S Lakeshore Dr, Ludington, MI 49431Sold
- $1,002,600-- bd-- ba-- sqft6502 W Summit Retreat Dr, Ludington, MI 49431Off Market
- $582,900-- bd-- ba-- sqft6483 W Summit Retreat Dr, Ludington, MI 49431Off Market
- $500,000-- bd-- ba-- sqft6465 W Summit Retreat Dr, Ludington, MI 49431Sold
- $---- bd-- ba-- sqft6494 W Summit Dr, Ludington, MI 49431Off Market
- $450,0006.4 acres4100 S Lakeshore Dr, Ludington, MI 49431Sold
- $307,8005 acres4123 S Lakeshore Dr, Ludington, MI 49431Off Market
A local agent can set up tours, give advice and negotiate with sellers.
Similar homes
- $1,099,0004 bd3 ba4k sqft4539 S Lakeshore Dr, Ludington, MI 49431For Sale
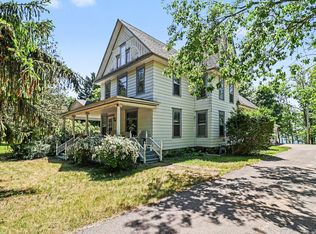
 MLS ID #26029161, Debby Stevenson, Greenridge Realty S Rath. MichRIC
 - $1,275,0003 bd3 ba2.9k sqft6218 N Loggers Ln, Ludington, MI 49431For Sale
 MLS ID #25047835, Debby Stevenson, Greenridge Realty S Rath. MichRIC
 - $1,100,0003 bd2 ba2.8k sqft502 W Loomis St #104, Ludington, MI 49431New Construction
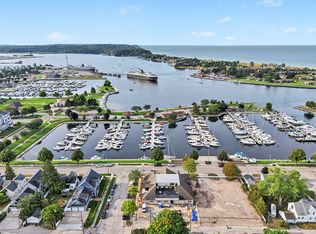 MLS ID #26043719, Nathan Sheldon, LIGHTHOUSE REALTY-Ludington. MichRIC
 - $1,189,0006 bd3 ba2.4k sqft5717 W Pleasant Hill Rd, Free Soil, MI 49411For Sale
 MLS ID #26021111, Joseph McNally, RE/MAX TOGETHER. MichRIC
 - $1,099,0006 bd4 ba3.3k sqft8662 W Edgewood Rd, Mears, MI 49436For SaleMLS ID #26027499, Evelyn Vinke, Five Star Real Estate - Hart. MichRIC
- $999,9004 bd4 ba4.1k sqft5389 Ridge Rd, Pentwater, MI 49449For SaleMLS ID #26026496, Katie Saunders, Town Square Real Estate Group. MichRIC
- $1,250,0005 bd4 ba3.1k sqft5253 W Lakeview Dr, Pentwater, MI 49449For Sale
 MLS ID #20261055700, Wendi Martin, Coldwell Banker Professionals-Birm. Realcomp II
 - $997,0005 bd5 ba3.2k sqft5293 W Monroe Rd, Pentwater, MI 49449For SaleMLS ID #26016509, Don Bradley, LIGHTHOUSE REALTY-Ludington. MichRIC
- $995,0003 bd3 ba2k sqft5267 W Monroe Rd, Pentwater, MI 49449For SaleMLS ID #26024124, Debby Stevenson, Greenridge Realty S Rath. MichRIC
- $1,198,9003 bd2 ba1.5k sqft2767 N Lakeshore Dr, Mears, MI 49436For SaleMLS ID #26000626, Sandi L Gentry, RE/MAX Lakeshore. MichRIC
