Skip main navigation
Sold for $278,000
  • $278,000

    6494 Royal Pine Dr., Myrtle Beach, SC 29588

    3beds
    1,600sqft
    Single Family Residence
    Built in 2005
    4,791.6 Square Feet Lot
    $272,900 Zestimate®
    $174/sqft
    $1,978 Estimated rent

    Home value

    $272,900

    $254,000 - $295,000

    $1,978/mo

    Zestimate® history
    Loading
    Loading...

    Owner options

    List your home for rent

    $1,978/mo

    Rent Zestimate®

    Find your next renter with Zillow Rental Manager. Plus, with online applications, you can quickly screen prospective tenants – for free.

    Learn more

    $1,978/mo

    Rent Zestimate®

    Refinance and save

    $1,678/mo

    Est. payment

    Refinancing to a lower rate could help reduce your monthly payments and save thousands over the life of the loan.

    See today's rates

    $1,678/mo

    Est. payment

    Explore your selling options

    Work with a Zillow partner agent

    Leverage their expertise and Zillow's premium Showcase listings to get your home seen by more buyers.

    Get started

    List with your own agent

    Get your home in front of millions of buyers by listing it on Zillow.

    Learn how to do it

    Sell it yourself

    Take full control of how buyers see your home on Zillow by listing For Sale by Owner (FSBO).

    List your home

    What's special

    Carpeted flooringAutomatic garage openerAmple counter spaceFull set of appliancesEn-suite bathroomCathedral ceilingBreakfast bar
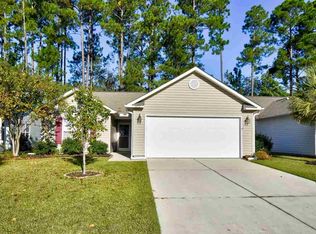
    Charming 3-Bedroom Home in Myrtle Beach Golf & Yacht Club. This beautiful 3-bedroom, 2-bathroom home offers a spacious and thoughtfully designed floor plan in the sought-after Myrtle Beach Golf & Yacht Club. The open living and dining area boasts a cathedral ceiling, creating an airy and inviting atmosphere, while a ceiling fan in the living room ensures year-round comfort. The kitchen features a breakfast bar and a cozy breakfast nook, providing additional seating and a perfect space for casual meals. White cabinetry, ample counter space, and a full set of appliances make the kitchen both functional and stylish. The primary suite includes a walk-in closet and an en-suite bathroom featuring a single vanity and a step-in shower for added convenience. The additional bedrooms are well-sized with large windows that invite natural light. The home features carpeted flooring in the bedrooms and durable vinyl flooring throughout key living areas. A dedicated laundry room with a washer and dryer adds to the home's convenience. Step outside to a covered back porch with a ceiling fan, perfect for enjoying the outdoors in comfort. The attached garage includes an automatic garage opener for easy access and extra storage. Located in a gated community with amenities including a pool, clubhouse, and tennis courts, this home is just minutes from shopping, dining, and the beautiful beaches of Myrtle Beach.

    Zillow last checked:

    Listing updated:

    Listed by:

    The Mills Group Team 843-252-0847,

    Century 21 Barefoot Realty,

    Benjamin O Cribbs 843-260-1156,

    Coastal Tides Realty

    Bought with:

    Asbury Coastal Group

    CB Sea Coast Advantage CF

    Source: CCAR,MLS#: 2503723MLS LogoOriginating MLS: Coastal Carolinas Association of Realtors

    Facts & features

    Interior

    Bedrooms & bathrooms
    • Bedrooms: 3
    • Bathrooms: 2
    • Full bathrooms: 2
    Dining room
    • Features: Living/Dining Room, Vaulted Ceiling(s)
    Kitchen
    • Features: Breakfast Bar
    Living room
    • Features: Ceiling Fan(s)
    Other
    • Features: Bedroom on Main Level
    Heating
    • Central
    Cooling
    • Central Air
    Appliances
    • Included: Dishwasher, Microwave, Range, Refrigerator, Dryer, Washer
    • Laundry: Washer Hookup
    Features
    • Breakfast Bar, Bedroom on Main Level
    • Flooring: Carpet
    Interior area
    • Total structure area: 2,000
    • Total interior livable area: 1,600 sqft

    Property

    Parking
    • Total spaces: 2
    • Parking features: Attached, Garage, Two Car Garage, Garage Door Opener
    • Attached garage spaces: 2
    Features
    • Levels: One
    • Stories: 1
    • Patio & porch: Patio
    • Exterior features: Patio
    • Pool features: Community, Outdoor Pool
    Lot
    • Size: 4,791 sqft
    • Features: Outside City Limits
    Details
    • Additional parcels included: ,
    • Parcel number: 44916030047
    • Zoning: GR
    • Special conditions: None

    Construction

    Type & style
    • Home type: SingleFamily
    • Architectural style: Traditional
    • Property subtype: Single Family Residence
    Materials
    • Foundation: Slab
    Condition
    • Resale
    • Year built: 2005

    Utilities & green energy

    • Water: Public
    • Utilities for property: Cable Available, Electricity Available, Sewer Available, Water Available

    Community & neighborhood

    Security
    • Security features: Security Service
    Community
    • Community features: Tennis Court(s), Pool
    Location
    • Region: Myrtle Beach
    • Subdivision: Myrtle Beach Golf & Yacht Club-The Gardens at Heron Point

    HOA & financial

    HOA
    • Has HOA: Yes
    • HOA fee: $98 monthly
    • Amenities included: Security, Tennis Court(s)
    • Services included: Common Areas, Legal/Accounting, Security, Trash

    Other

    Other facts
    • Listing terms: Cash,Conventional,FHA,VA Loan

    Price history

    DateEventPrice
    5/15/2025Sold$278,000-0.4%$174/sqft
    Source: CCAR #2503723 Report a problem
    3/21/2025Contingent$279,000$174/sqft
    Source: CCAR #2503723 Report a problem
    2/13/2025Listed for sale$279,000+46.9%$174/sqft
    Source: CCAR #2503723 Report a problem
    12/9/2011Listing removed$189,900$119/sqft
    Source: Phillips Realty #713834 Report a problem
    12/8/2011Listed for sale$189,900+2.1%$119/sqft
    Source: Phillips Realty #713834 Report a problem
    10/15/2007Sold$186,000+24.8%$116/sqft
    Source: Public Record Report a problem
    8/23/2005Sold$148,985$93/sqft
    Source: Public Record Report a problem

    Public tax history

    YearProperty taxesTax assessment
    2025$615 $192,888
    2024$615 $192,888 +15%
    2023-- $167,728
    2022-- $167,728
    2021$535 +17.8%--
    2020$454 --
    2019-- --
    2018$388 $5,830 -0.1%
    2017-- $5,834
    2016-- $5,834
    2015-- $5,834
    2014$379 $5,834
    2013-- --
    2012-- --
    2010-- $6,164 -24.1%
    2009-- $8,120
    2008-- $8,120 +12%
    2007-- $7,248

    Find assessor info on the county website

    Neighborhood: 29588

    Nearby schools

    GreatSchools rating
    Schools provided by the listing agent
    • Elementary: Saint James Elementary School
    • Middle: Saint James Middle School
    • High: Saint James High School

    Source: CCAR. This data may not be complete. We recommend contacting the local school district to confirm school assignments for this home.

    Get pre-qualified for a loan
    At Zillow Home Loans, we can pre-qualify you in as little as 5 minutes with no impact to your credit score.

    An equal housing lender. NMLS #10287.

    Sell for more on Zillow
    Get a Zillow Showcase℠ listing at no additional cost and you could sell for .
    $272,900
    2% more
    +$5,458
    With Zillow Showcase(estimated)
    $278,358