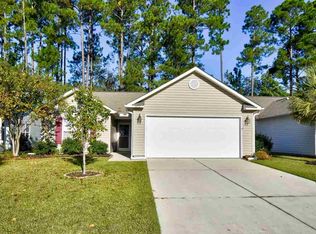
This Large 4 Bedroom, 2 Bathroom one owner home has been well maintained since built by Bill Clark Homes in 2005. It has upgraded roof in 2019, HVAC in 2023, paint in 2025, carpeting in bedrooms/hallways/closets 2025 and Complete Power Washing of the Home, Concrete and Deck. There are 3 Bedrooms, 2 Baths on the first floor with the 4th Bedroom/Bonus Room and Interior Closet located upstairs. You enter through a front foyer and walk into a Large Family Room with Gas fireplace. Your eye flows all the way through this room to a 3-season porch, on to a huge composite rear deck, overlooking treed rear yard and HOA maintained Green Space. To the right of the large family room, there is a holiday capable dining room, which leads into an eat in kitchen where all appliances remain. From the kitchen, there is an oversized 2 car garage with an abundance of shelves and storage space. Bring your groceries in with only one step from the garage to the eat in kitchen. Just off the kitchen is a separate Laundry Room and Pantry. Privately tucked in the rear of the home is very nice sized Relaxing Primary Bedroom, with ensuite bath and walk-in closet. The other two first floor bedrooms in the front of the home are split by the hallway bath. Full light from palladium windows and high ceilings gives the front bedroom an elegant feel, while the second bedroom, the same size, with standard ceilings yields a cozy den or office-type environment. The giant 4th bedroom could make a great bunk bed room, craft area, man cave. movie room, or large private "lock the door" office. Myrtle Beach Golf & Yacht Club is a Gated Community with 24 Hour Security. The master community is made up of several neighborhoods, with yours being The Gardens at Heron Point. The HOA had the foresight to purchase and maintain as green space, the Heron Point Golf Course area on this street in 2020. This ensures green space with no building behind this home......ever. If you need this one owner home for everyday family space, or for company space, it can serve you well with Very Low HOA Fees which includes community pool, recreation facilities, internet and garbage service. Further features include Protective Hurricane Film on Windows, Solar Lights, Termite Bond, Speakers throughout the house, abundant Storage under the Upstairs Eaves, and transferrable Security System. Motorcycles are permitted to be stored in your garage, but must be trailered or pushed to the Guard Gate before starting. Upon return, the Gate Guard will follow you home to assure no high throttle noise pollution in the neighborhood. This community is made up of families of all ages and sizes and Golf Carts abound! The amenities and activities here include the large Pool, Pickle Ball Courts, Tennis Courts, and a wonderful outdoor Shelter area for parties and meeting new friends. Located just 18 minutes to the Beach, with excellent Restaurants and Entertainment, Schools with High Academic and Athletic Achievement, Shopping and Golf, Excellent Hospital and Medical Facilities within minutes of your home, with Tidelands Hospital, an affiliate of The Medical University of South Carolina in Charleston. Measurements were taken from Court House Records. Buyers or their agents may feel free to measure. Proof of Funds to close and/or Lender Pre Qualification of Loan must be submitted with all offers. Call for your private showing today!
Sold for $315,000
Zillow last checked:
Listing updated:
Bought with:
Kristin Boullion, 88235
RE/MAX Southern Shores
Source: CCAR,MLS#: 2519659 Originating MLS: Coastal Carolinas Association of Realtors
Originating MLS: Coastal Carolinas Association of RealtorsPrice history
| Date | Event | Price |
|---|---|---|
| 1/14/2026 | Sold | $315,000-7.3%$172/sqft |
Source:  CCAR #2519659 Report a problem CCAR #2519659 Report a problem | ||
| 12/16/2025 | Contingent | $339,900$186/sqft |
Source: CCAR #2519659 Report a problem | ||
| 11/10/2025 | Price change | $339,900-2.6%$186/sqft |
Source: CCAR #2519659 Report a problem | ||
| 9/6/2025 | Price change | $349,000-10.5%$191/sqft |
Source: CCAR #2519659 Report a problem | ||
| 8/12/2025 | Listed for sale | $389,900+159.9%$213/sqft |
Source: CCAR #2519659 Report a problem | ||
| 2/15/2016 | Sold | $150,000-9.3%$82/sqft |
Source: Public Record Report a problem | ||
| 8/15/2005 | Sold | $165,400$90/sqft |
Source: Public Record Report a problem | ||
Nearby homes
- $256,0003 bd2 ba1.6k sqft6498 Royal Pine Dr, Myrtle Beach, SC 29588Off Market

- $278,0003 bd2 ba1.6k sqft6494 Royal Pine Dr, Myrtle Beach, SC 29588Sold

- $291,7003 bd2 ba1.9k sqft6500 Royal Pine Dr, Myrtle Beach, SC 29588Off Market
- $279,9003 bd2 ba2k sqft6492 Royal Pine Dr, Myrtle Beach, SC 29588Off Market
Sell for more on Zillow
Get a Zillow Showcase℠ listing at no additional cost and you could sell for .
$313,600
2% more
+$6,272
With Zillow Showcase(estimated)
$319,872
