A truly exceptional waterfront property on Cayuga Lake, offering an extraordinary setting for lakeside living and entertaining. This unique retreat features a 3-bedroom, 3-bath home, a charming efficiency guest cottage providing additional accommodations for family and friends, and approximately 100 feet of level waterfront with permanent decking and docks. Designed to embrace the beauty of its surroundings, the property offers breathtaking lake and scenic views, a boathouse with a covered outdoor deck and wood-burning fireplace, two covered electric boat lifts, and additional piers for visiting boaters. The main home features a welcoming great room with fireplace, covered porch, kitchen, bedroom with full bath, and an inviting loft bedroom. The lower level offers a private primary suite with full bath, sauna, and stunning lake views enjoyed right from the comfort of your bed. With exceptional waterfront amenities and inviting spaces to gather or simply relax, this is a rare opportunity to enjoy the very best of Cayuga Lake living
Active
$1,145,000
6495 Blue Heron Point, Ovid, NY 14521
3beds
1,170sqft
Single Family Residence
Built in 1989
1.1 Acres Lot
$-- Zestimate®
$979/sqft
$-- HOA
What's special
Covered porchInviting loft bedroomCharming efficiency guest cottage
- 2 days
- 463
- 55
Zillow last checked:
Listing updated:
Listed by:
Finger Lakes Sothebys Intl. 315-685-9755,
Gerald Morrissey 315-685-9755
Source: NYSAMLSs,MLS#: S1725059 Originating MLS: Syracuse
Facts & features
Interior
Bedrooms & bathrooms
- Bedrooms: 3
- Bathrooms: 3
- Full bathrooms: 3
- Main level bathrooms: 1
- Main level bedrooms: 1
Heating
- Ductless, Propane, Forced Air
Cooling
- Ductless, Central Air
Appliances
- Included: Dishwasher, Free-Standing Range, Gas Cooktop, Gas Oven, Gas Range, Microwave, Oven, Propane Water Heater, Refrigerator
- Laundry: In Basement
Features
- Breakfast Bar, Ceiling Fan(s), Cathedral Ceiling(s), Granite Counters, Great Room, Hot Tub/Spa, Country Kitchen, Kitchen Island, Kitchen/Family Room Combo, Pantry, Partially Furnished, Storage, Sauna, Natural Woodwork, Window Treatments, Bedroom on Main Level, Loft
- Flooring: Ceramic Tile, Hardwood, Tile, Varies
- Windows: Drapes
- Basement: Full,Finished,Walk-Out Access
- Number of fireplaces: 2
Interior area
- Total structure area: 1,170
- Total interior livable area: 1,170 sqft
Video & virtual tour
Property
Parking
- Total spaces: 2
- Parking features: Detached, Garage, Storage, Driveway, Garage Door Opener, Other
- Garage spaces: 2
Accessibility
- Accessibility features: Accessible Bedroom
Features
- Patio & porch: Balcony, Covered, Deck, Open, Patio, Porch, Screened
- Exterior features: Blacktop Driveway, Balcony, Deck, Dock, Fence, Gravel Driveway, Hot Tub/Spa, Play Structure, Porch, Patio, See Remarks, Propane Tank - Leased
- Has spa: Yes
- Spa features: Hot Tub
- Fencing: Partial
- Has view: Yes
- View description: Water
- Has water view: Yes
- Water view: Water
- Waterfront features: Boat Ramp/Lift Access, Dock Access, Lake
- Body of water: Cayuga Lake
- Frontage length: 100
Lot
- Size: 1.1 Acres
- Dimensions: 100 x 479
- Features: Rectangular, Rectangular Lot, Secluded
Details
- Additional structures: Guest House, Shed(s), Storage, Boat House
- Parcel number: 45308901400000010310090000
- Special conditions: Standard
- Other equipment: Generator
Construction
Type & style
- Home type: SingleFamily
- Architectural style: Log Home
- Property subtype: Single Family Residence
Materials
- Foam Insulation, Frame, Stone, Wood Siding, PEX Plumbing
- Foundation: Block
- Roof: Asphalt,Shingle
Condition
- Resale
- Year built: 1989
Utilities & green energy
- Electric: Circuit Breakers
- Sewer: Septic Tank
- Water: Lake, River
- Utilities for property: Cable Available, Electricity Connected, High Speed Internet Available
Community & HOA
Location
- Region: Ovid
Financial & listing details
- Price per square foot: $979/sqft
- Tax assessed value: $383,600
- Annual tax amount: $14,865
- Date on market: 11/5/2026
- Listing terms: Cash,Conventional
Estimated market value
Not available
Estimated sales range
Not available
Not available
Price history
| Date | Event | Price |
|---|---|---|
| 11/5/2026 | Listed for sale | $1,145,000+52.7%$979/sqft |
Source:  NYSAMLSs #S1725059 Report a problem | ||
| 4/9/2020 | Listing removed | $749,900$641/sqft |
Source: RE/MAX Plus #R1227584 Report a problem | ||
| 4/2/2020 | Pending sale | $749,900$641/sqft |
Source: RE/MAX Plus #R1227584 Report a problem | ||
| 4/2/2020 | Listed for sale | $749,900+5.2%$641/sqft |
Source: RE/MAX Plus #R1227584 Report a problem | ||
| 1/30/2020 | Sold | $712,500-5%$609/sqft |
Source: NYSAMLSs #R1227584 Report a problem | ||
| 1/9/2020 | Pending sale | $749,900$641/sqft |
Source: RE/MAX Plus #R1227584 Report a problem | ||
| 9/23/2019 | Listed for sale | $749,900+87.5%$641/sqft |
Source: RE/MAX Plus #R1227584 Report a problem | ||
| 12/14/2005 | Sold | $400,000$342/sqft |
Source: Public Record Report a problem | ||
Public tax history
| Year | Property taxes | Tax assessment |
|---|---|---|
| 2025 | -- | $383,600 |
| 2024 | -- | $383,600 |
| 2023 | -- | $383,600 |
| 2022 | -- | $383,600 |
| 2021 | -- | $383,600 |
| 2020 | -- | $383,600 |
| 2019 | -- | $383,600 |
| 2018 | -- | $383,600 |
| 2017 | $10,489 | $383,600 |
| 2016 | -- | $383,600 |
| 2015 | -- | $383,600 |
| 2014 | -- | $383,600 |
| 2013 | -- | $383,600 |
| 2012 | -- | $383,600 |
| 2011 | -- | $383,600 +16.6% |
| 2010 | -- | $329,000 |
| 2009 | -- | $329,000 |
| 2008 | -- | $329,000 |
| 2007 | -- | $329,000 +60.8% |
| 2006 | -- | $204,600 |
| 2005 | -- | $204,600 |
| 2004 | -- | $204,600 +9.4% |
| 2003 | -- | $187,000 |
| 2002 | -- | $187,000 |
| 2001 | -- | $187,000 +5.9% |
| 2000 | -- | $176,600 |
Find assessor info on the county website
Monthly payment
Climate risks
Neighborhood: 14521
Similar homes
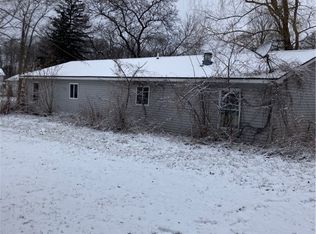
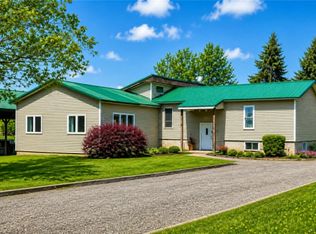
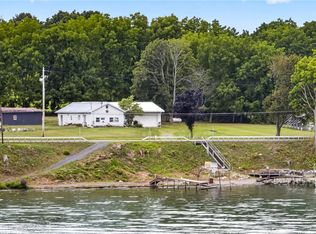
- $699,9002 bd1 ba1.2k sqft5322 Route 89, Ovid, NY 14541For Sale
 MLS ID #R1710234, Nicholas M. Davoli, Listing by: Century 21 Steve Davoli RE. NYSAMLSs
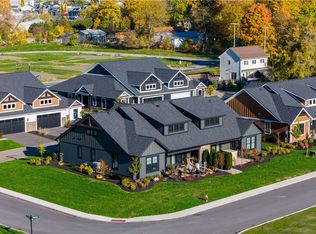
- $1,039,0002 bd2 ba1.7k sqft204 Charles Herrmann Way #204, Penn Yan, NY 14527For Sale
 MLS ID #R1712610, Deanna L Nissen, Listing by: Griffith Realty Group. NYSAMLSs
- $1,039,9002 bd2 ba1.7k sqft206 Charles Herrmann Way #206, Penn Yan, NY 14527For Sale
 MLS ID #R1674682, John J. Waugh, Listing by: The Iversen Realty Group. NYSAMLSs
- $1,039,9002 bd2 ba1.7k sqft208 Charles Herrmann Way #208, Penn Yan, NY 14527For SaleMLS ID #R1674680, John J. Waugh, Listing by: The Iversen Realty Group. NYSAMLSs
- $824,9002 bd2 ba1.4k sqft3481 State Route 89, Seneca Falls, NY 13148For SaleMLS ID #R1684714, Jennifer E. Fitzgerald, Listing by: Lake To Lake Real Estate. NYSAMLSs
- $749,0002 bd2 ba1.1k sqft381 State Route 14, Penn Yan, NY 14527For SaleMLS ID #R1694512, Henry M. Kimball, Listing by: Kimball Realty Group. NYSAMLSs
- $844,9002 bd2 ba1.3k sqft207 Charles Herrmann Way #207, Penn Yan, NY 14527For SaleMLS ID #R1671167, John J. Waugh, Listing by: The Iversen Realty Group. NYSAMLSs
