Welcome to this beautifully updated 3-bedroom, 2.5-bath townhome in the desirable Hollywood Ranch community — featuring the largest floor plan in the neighborhood and a prime corner lot location. Thoughtfully upgraded throughout, this contemporary residence offers stylish laminate flooring, modern finishes, and an open, inviting layout designed for comfortable living and effortless entertaining.
Natural light fills the spacious interior, highlighting the open living areas and generously sized rooms. The well-appointed primary suite features a private balcony.Step outside to a spacious backyard complete with low-maintenance turf and a covered patio
Residents of this gated community enjoy access to a sparkling pool and neighborhood park, all conveniently located near shopping, dining, and everyday conveniences. This exceptional home combines comfort, style, and functionality in one of the area’s most desirable communities.
IN Person as well as 3D Virtual Tours are available now!
Closed
$340,000
6495 Clara Bow Ave Unit 103, Las Vegas, NV 89122
3beds
1,685sqft
Townhouse
Built in 2007
871 Square Feet Lot
$340,100 Zestimate®
$202/sqft
$1,953 Estimated rent
Home value
$340,100
$309,000 - $371,000
$1,953/mo
Zestimate® history
Owner options
List your home for rent
$1,953/mo
Rent Zestimate®
Find your next renter with Zillow Rental Manager. Plus, with online applications, you can quickly screen prospective tenants – for free.
$1,953/mo
Rent Zestimate®
Refinance and save
$2,127/mo
Est. payment
Refinancing to a lower rate could help reduce your monthly payments and save thousands over the life of the loan.
$2,127/mo
Est. payment
Explore your selling options
Work with a Zillow partner agent
Leverage their expertise and Zillow's premium Showcase listings to get your home seen by more buyers.
Get startedList with your own agent
Get your home in front of millions of buyers by listing it on Zillow.
Learn how to do itSell it yourself
Take full control of how buyers see your home on Zillow by listing For Sale by Owner (FSBO).
List your homeWhat's special
Modern finishesStylish laminate flooringLow-maintenance turfOpen inviting layoutSpacious backyardCovered patioWell-appointed primary suite
Zillow last checked:
Listing updated:
Listed by:
Ryan P. Buttle S.0078181 702-338-1281,
LPT Realty, LLC
Bought with:
Jheyson J. Urias Chosco, S.0191932
Simply Vegas
Source: LVR,MLS#: 2784691 Originating MLS: Greater Las Vegas Association of Realtors Inc
Originating MLS: Greater Las Vegas Association of Realtors IncFacts & features
Interior
Bedrooms & bathrooms
- Bedrooms: 3
- Bathrooms: 3
- Full bathrooms: 2
- 1/2 bathrooms: 1
Primary bedroom
- Description: Ceiling Fan,Ceiling Light,Pbr Separate From Other,Upstairs,Walk-In Closet(s)
- Dimensions: 19x15
Bedroom 2
- Description: Ceiling Fan,Ceiling Light,Closet,Upstairs
- Dimensions: 11x10
Bedroom 3
- Description: Ceiling Fan,Ceiling Light,Closet,Upstairs
- Dimensions: 11x10
Primary bathroom
- Description: Double Sink
- Dimensions: 12x11
Dining room
- Description: Dining Area
- Dimensions: 14x14
Family room
- Description: Ceiling Fan,Downstairs
- Dimensions: 23x16
Kitchen
- Description: Breakfast Bar/Counter,Granite Countertops,Island,Walk-in Pantry
- Dimensions: 12x10
Heating
- Central, Gas
Cooling
- Central Air, Electric
Appliances
- Included: Dryer, Disposal, Gas Range, Microwave, Refrigerator, Washer
- Laundry: Gas Dryer Hookup, Laundry Closet, Upper Level
Features
- Ceiling Fan(s), Window Treatments
- Flooring: Laminate
- Windows: Blinds, Double Pane Windows, Window Treatments
- Number of fireplaces: 1
- Fireplace features: Family Room, Gas
Interior area
- Total structure area: 1,685
- Total interior livable area: 1,685 sqft
Property
Parking
- Total spaces: 2
- Parking features: Attached, Electric Vehicle Charging Station(s), Garage, Garage Door Opener, Inside Entrance, Private
- Attached garage spaces: 2
Features
- Stories: 2
- Patio & porch: Balcony, Covered, Patio
- Exterior features: Balcony, Patio, Private Yard
- Pool features: Association
- Fencing: Back Yard,Vinyl
Lot
- Size: 871 Square Feet
- Features: Desert Landscaping, Landscaped, Synthetic Grass, < 1/4 Acre
Details
- Parcel number: 16110710174
- Zoning description: Multi-Family
- Horse amenities: None
Construction
Type & style
- Home type: Townhouse
- Architectural style: Two Story
- Property subtype: Townhouse
- Attached to another structure: Yes
Materials
- Roof: Tile
Condition
- Resale,Very Good Condition
- Year built: 2007
Utilities & green energy
- Electric: Photovoltaics None
- Sewer: Public Sewer
- Water: Public
- Utilities for property: Underground Utilities
Green energy
- Energy efficient items: Windows
Community & HOA
Community
- Security: Gated Community
- Subdivision: Hollywood Ranch
HOA
- Has HOA: Yes
- Amenities included: Gated, Park, Pool
- Services included: Maintenance Grounds, Reserve Fund, Water
- HOA fee: $139 monthly
- HOA name: Hollywood Ranch
- HOA phone: 702-767-9993
Location
- Region: Las Vegas
Financial & listing details
- Price per square foot: $202/sqft
- Tax assessed value: $237,857
- Annual tax amount: $1,095
- Date on market: 5/21/2026
- Listing agreement: Exclusive Right To Sell
- Listing terms: Cash,Conventional,FHA,VA Loan
- Ownership: Townhouse
Price history
| Date | Event | Price |
|---|---|---|
| 7/1/2026 | Sold | $340,000$202/sqft |
Source:  LVR #2784691 Report a problem LVR #2784691 Report a problem | ||
| 5/27/2026 | Pending sale | $340,000$202/sqft |
Source: LVR #2784691 Report a problem | ||
| 5/21/2026 | Listed for sale | $340,000+128.2%$202/sqft |
Source: LVR #2784691 Report a problem | ||
| 5/31/2016 | Sold | $149,000-0.7%$88/sqft |
Source: LVR #1613580 Report a problem | ||
| 5/1/2016 | Pending sale | $149,999$89/sqft |
Source: Park Place Realty #1613580 Report a problem | ||
| 4/25/2016 | Listed for sale | $149,999$89/sqft |
Source: Park Place Realty #1613580 Report a problem | ||
| 3/31/2016 | Pending sale | $149,999$89/sqft |
Source: Park Place Realty #1613580 Report a problem | ||
| 3/7/2016 | Listed for sale | $149,999+45.6%$89/sqft |
Source: Park Place Realty #1613580 Report a problem | ||
| 10/31/2011 | Sold | $103,000$61/sqft |
Source: Public Record Report a problem | ||
Public tax history
| Year | Property taxes | Tax assessment |
|---|---|---|
| 2026 | $1,098 +3% | $83,250 -2.9% |
| 2025 | $1,066 +2.9% | $85,763 +7.7% |
| 2024 | $1,035 +3% | $79,599 +9.3% |
| 2023 | $1,005 -1.5% | $72,824 +19% |
| 2022 | $1,020 +7.7% | $61,213 -2.8% |
| 2021 | $947 +6.8% | $62,965 +6.7% |
| 2020 | $887 +4.8% | $59,005 +7.2% |
| 2019 | $847 +6.9% | $55,058 0% |
| 2018 | $792 | $55,059 +17.9% |
| 2017 | $792 | $46,687 +14.6% |
| 2016 | $792 +3.4% | $40,723 +26% |
| 2015 | $766 | $32,323 +16.8% |
| 2014 | $766 | $27,678 |
| 2013 | -- | $27,678 +15.8% |
| 2012 | -- | $23,893 -36.6% |
| 2011 | -- | $37,678 +4% |
| 2010 | -- | $36,227 -26.4% |
| 2009 | -- | $49,232 -4.1% |
| 2008 | -- | $51,332 |
Find assessor info on the county website
Neighborhood: 89122
Nearby homes
- $292,9003 bd2 ba1.4k sqft6495 Clara Bow Ave UNIT 102, Las Vegas, NV 89122Off Market
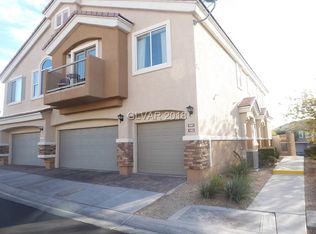
- $245,0002 bd2 ba1.2k sqft6495 Clara Bow Ave UNIT 101, Las Vegas, NV 89122Off Market

- $328,600-- bd-- ba-- sqft6495 Clara Bow Ave #101-UNIT 1, Las Vegas, NV 89122Off Market
- $275,3002 bd2 ba1.2k sqft6496 Clara Bow Ave UNIT 101, Las Vegas, NV 89122Off Market
- $297,4003 bd2 ba1.4k sqft6496 Clara Bow Ave UNIT 102, Las Vegas, NV 89122Off Market
- $309,7003 bd2 ba1.6k sqft6496 Clara Bow Ave UNIT 103, Las Vegas, NV 89122Off Market
- $276,4002 bd2 ba1.2k sqft6488 Clara Bow Ave UNIT 101, Las Vegas, NV 89122Off Market
- $297,5003 bd2 ba1.4k sqft6465 Clara Bow Ave UNIT 102, Las Vegas, NV 89122Off Market
Nearby schools
GreatSchools rating
- 5/10Jenkins Earl N Elementary SchoolGrades: PK-5Distance: 0.6 mi
- 3/10Kathleen & Tim Harney Middle SchoolGrades: 6-8Distance: 1.3 mi
- 3/10Las Vegas High SchoolGrades: 9-12Distance: 0.7 mi
Schools provided by the listing agent
- Elementary: Jenkins, Earl N.,Jenkins, Earl N.
- Middle: Harney Kathleen & Tim
- High: Las Vegas
Source: LVR. This data may not be complete. We recommend contacting the local school district to confirm school assignments for this home.
Get a cash offer in 3 minutes
Find out how much your home could sell for in as little as 3 minutes with a no-obligation cash offer.
Estimated market value
$340,100
Get a cash offer in 3 minutes
Find out how much your home could sell for in as little as 3 minutes with a no-obligation cash offer.
Estimated market value
$340,100
- Nevada
- Clark County
- Las Vegas
- 89122
- 6495 Clara Bow Ave Unit 103
Nearby cities
Nearby neighborhoods
Nearby zip codes
Other Las Vegas Topics
