Skip main navigation
Closed
  • $378,000

    6495 Deerings Ln, Peachtree Corners, GA 30092

    2beds
    1,614sqft
    Single Family Residence
    Built in 1984
    435 Square Feet Lot
    $370,000 Zestimate®
    $234/sqft
    $1,783 Estimated rent

    Home value

    $370,000

    $340,000 - $403,000

    $1,783/mo

    Zestimate® history
    Loading
    Loading...

    Owner options

    List your home for rent

    $1,783/mo

    Rent Zestimate®

    Find your next renter with Zillow Rental Manager. Plus, with online applications, you can quickly screen prospective tenants – for free.

    Learn more

    $1,783/mo

    Rent Zestimate®

    Refinance and save

    $7,160/mo

    Est. payment

    Refinancing to a lower rate could help reduce your monthly payments and save thousands over the life of the loan.

    See today's rates

    $7,160/mo

    Est. payment

    Explore your selling options

    Work with a Zillow partner agent

    Leverage their expertise and Zillow's premium Showcase listings to get your home seen by more buyers.

    Get started

    List with your own agent

    Get your home in front of millions of buyers by listing it on Zillow.

    Learn how to do it

    Sell it yourself

    Take full control of how buyers see your home on Zillow by listing For Sale by Owner (FSBO).

    List your home

    What's special

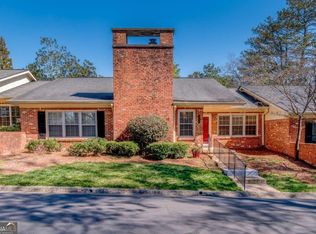
    Brick fireplaceFenced backyardTwo-car garageDirect garage accessBuilt-in desk areaAbundant natural lightStainless steel appliances
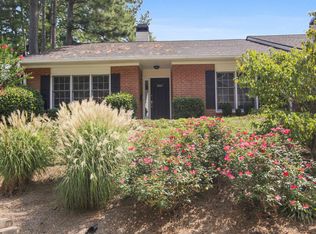
    Welcome to low-maintenance living in a prime location! This end-unit brick ranch is perfectly situated on a corner lot directly across from the community amenities, offering unbeatable convenience and walk-ability. Enjoy easy access to shopping, dining, and top-tier recreational destinations like Life Time Fitness for indoor/outdoor tennis, pickleball, and more! Deer Valley Golf Range, and Garrard Landing Park with scenic trails, river access, playground, and seasonal events. You're also close to excellent schools, healthcare, and major highways for a smooth commute. This home features a covered front entry and exterior maintenance is handled by the community, so you can enjoy your free time without the upkeep. Inside, a stylish foyer opens to a spacious family room and adjoining dining room that flows seamlessly to the private patio through French doors, making indoor-outdoor living effortless. Vaulted formal living room with a classic brick fireplace, perfect as a home office, library, or cozy sitting area. The eat-in peninsula-style kitchen is complete with granite countertops, subway tile backsplash, stainless steel appliances (including a wine/beverage cooler!), a pantry, ample cabinet space, and even a built-in desk area. A second door off the kitchen leads to the patio for easy entertaining. This split-bedroom floor plan offers privacy and comfort. The vaulted primary suite, tucked at the back of the home, includes sliding glass doors to a covered patio area, double vanities, a soaking tub, walk-in tile shower, and a large walk-in closet. A secondary bedroom is positioned at the front with access to a full bathroom. Additional features include plantation shutters, hardwood flooring, abundant natural light throughout, and A NEWER HOT WATER HEATER. The fenced backyard is a peaceful retreat with a sitting area, patio space, and direct garage access. The two-car garage is a unique and flexible space. Park in the driveway and transform it into the ultimate outdoor entertainment zone when needed! And when you're ready to cool off, just walk across to the pool as there's still plenty of warm weather to enjoy it. This home is waiting to be customized by the lifestyle you desire. Don't miss your chance to own this rare ranch opportunity in one of the area's most convenient communities!

    Zillow last checked:

    Listing updated:

    Listed by:

    Century 21 Results

    Bought with:

    Jessica Lopez, 430681

    eXp Realty

    Source: GAMLS,MLS#: 10553180MLS Logo

    Facts & features

    Interior

    Bedrooms & bathrooms
    • Bedrooms: 2
    • Bathrooms: 2
    • Full bathrooms: 2
    • Main level bathrooms: 2
    • Main level bedrooms: 2
    Rooms
    • Room types: Family Room, Foyer, Library
    Kitchen
    • Features: Breakfast Area, Breakfast Room, Pantry
    Heating
    • Forced Air, Natural Gas
    Cooling
    • Ceiling Fan(s), Central Air
    Appliances
    • Included: Dishwasher, Disposal, Dryer, Gas Water Heater, Microwave, Washer
    • Laundry: Laundry Closet
    Features
    • Double Vanity, Master On Main Level, Split Bedroom Plan, Tray Ceiling(s), Vaulted Ceiling(s), Walk-In Closet(s)
    • Flooring: Carpet, Hardwood
    • Windows: Bay Window(s), Double Pane Windows
    • Basement: None
    • Attic: Pull Down Stairs
    • Number of fireplaces: 1
    • Fireplace features: Gas Starter, Living Room
    • Common walls with other units/homes: 1 Common Wall
    Interior area
    • Total structure area: 1,614
    • Total interior livable area: 1,614 sqft
    • Finished area above ground: 1,614
    • Finished area below ground: 0

    Property

    Parking
    • Total spaces: 2
    • Parking features: Attached, Detached, Garage, Garage Door Opener, Kitchen Level, Side/Rear Entrance
    • Has attached garage: Yes
    Features
    • Levels: One
    • Stories: 1
    • Patio & porch: Patio
    • Fencing: Back Yard,Fenced,Privacy,Wood
    • Body of water: None
    Lot
    • Size: 435 Square Feet
    • Features: Corner Lot, Level, Private
    Details
    • Parcel number: R6313E001

    Construction

    Type & style
    • Home type: SingleFamily
    • Architectural style: Brick 3 Side,Ranch,Traditional
    • Property subtype: Single Family Residence
    • Attached to another structure: Yes
    Materials
    • Wood Siding
    • Foundation: Slab
    • Roof: Composition
    Condition
    • Resale
    • New construction: No
    • Year built: 1984

    Utilities & green energy

    • Sewer: Public Sewer
    • Water: Public
    • Utilities for property: Cable Available, Electricity Available, Natural Gas Available, Phone Available, Sewer Available, Underground Utilities, Water Available

    Community & HOA

    Community
    • Features: Clubhouse, Pool, Sidewalks, Street Lights, Near Public Transport, Near Shopping
    • Security: Security System, Smoke Detector(s)
    • Subdivision: Deerings Lake
    HOA
    • Has HOA: Yes
    • Services included: Swimming
    • HOA fee: $4,800 annually
    Location
    • Region: Peachtree Corners

    Financial & listing details

    • Price per square foot: $234/sqft
    • Tax assessed value: $383,700
    • Annual tax amount: $4,680
    • Date on market: 6/27/2025
    • Cumulative days on market: 11 days
    • Listing agreement: Exclusive Right To Sell
    • Electric utility on property: Yes

    Price history

    DateEventPrice
    8/15/2025Sold$378,000-0.5%$234/sqft
    Source: GAMLS #10553180 Report a problem
    8/12/2025Pending sale$379,900$235/sqft
    Source: GAMLS #10553180 Report a problem
    6/27/2025Listed for sale$379,900-1.3%$235/sqft
    Source: FMLS GA #7603355 Report a problem
    6/19/2025Listing removed$384,900$238/sqft
    Source: FMLS GA #7518352 Report a problem
    3/24/2025Price change$384,900-1.3%$238/sqft
    Source: FMLS GA #7518352 Report a problem
    2/28/2025Price change$389,900-1.3%$242/sqft
    Source: FMLS GA #7518352 Report a problem
    2/3/2025Listed for sale$394,990-1.2%$245/sqft
    Source: FMLS GA #7518352 Report a problem
    1/28/2025Listing removed$399,900$248/sqft
    Source: FMLS GA #7494010 Report a problem
    12/16/2024Price change$399,900-1.9%$248/sqft
    Source: FMLS GA #7494010 Report a problem
    11/11/2023Pending sale$407,550$253/sqft
    Source: FMLS GA #7256156 Report a problem
    9/4/2023Price change$407,550-5%$253/sqft
    Source: GAMLS #20139915 Report a problem
    8/9/2023Listed for sale$429,000+78.8%$266/sqft
    Source: FMLS GA #7256156 Report a problem
    9/22/2020Sold$240,000$149/sqft
    Source: GAMLS #8846862 Report a problem
    9/2/2020Pending sale$240,000$149/sqft
    Source: Solid Source Realty, Inc. #6773085 Report a problem
    8/30/2020Price change$240,000+4.3%$149/sqft
    Source: Solid Source Realty, Inc. #6773085 Report a problem
    8/27/2020Listed for sale$230,000+39.4%$143/sqft
    Source: Solid Source Realty, Inc. #6773085 Report a problem
    3/25/2002Sold$165,000$102/sqft
    Source: Public Record Report a problem

    Public tax history

    YearProperty taxesTax assessment
    2025$4,822 +3%$153,480 +9.4%
    2024$4,680 +5.4%$140,320 +19%
    2023$4,441 +217.7%$117,880 +11%
    2022$1,398 -59.3%$106,240 +21.1%
    2021$3,436 +249.4%$87,760 +3.7%
    2020$983 $84,600 +6.4%
    2019-- $79,480 +8.4%
    2018$880 +1.9%$73,320 +12.2%
    2016$863 -2.3%$65,320
    2015$883 $65,320 +13.9%
    2014$883 +31%$57,360 +10.1%
    2013$674 $52,080
    2012-- $52,080
    2011-- $52,080 -17.1%
    2010-- $62,840
    2009-- $62,840 -9.8%
    2007-- $69,680
    2006-- $69,680 +17%
    2005-- $59,560
    2004$267 $59,560
    2003-- $59,560
    2002$1,898 -0.9%$59,560
    2001$1,915 $59,560
    Find assessor info on the county website

    Neighborhood: 30092

    Nearby schools

    GreatSchools rating
    Schools provided by the listing agent
    • Elementary: Peachtree
    • Middle: Pinckneyville
    • High: Norcross

    Source: GAMLS. This data may not be complete. We recommend contacting the local school district to confirm school assignments for this home.

    Get a cash offer in 3 minutes
    Find out how much your home could sell for in as little as 3 minutes with a no-obligation cash offer.
    Estimated market value
    $370,000
    Get a cash offer in 3 minutes
    Find out how much your home could sell for in as little as 3 minutes with a no-obligation cash offer.
    Estimated market value
    $370,000