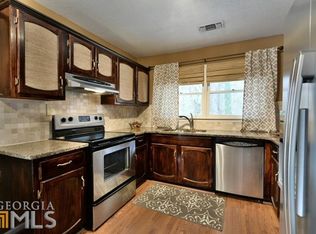
Step into your new home in the highly sought-after Deerings Lake community. Tucked away on a corner lot surrounded by lush gardens and ample serenity, this 2-bedroom, 2-bathroom end-unit condo invites you to relax with great natural lighting and a semi-open floor plan. You'll find plentiful counter space in the kitchen to prepare a feast for all your entertaining desires. Enjoy your morning "bacon and eggs" in the breakfast nook, or slip into your formal dining room for those special occasions like Thanksgiving or birthdays. Your living room provides ample space to spread out, watch your favorite shows, or get cozy next to the gas fireplace on those crisp autumn evenings. Need additional space? This home offers an extra formal living room/flex space that could easily be turned into an office, playroom, or 3-bedrooms with some slight modifications. After all the hustle and bustle of your day, it's time to relax in your private Primary Suite. You'll feel instantly calmed with high cathedral ceilings and a large walk-in closet. Your Primary bathroom offers a double vanity and a separate tub & shower. The large walk-in laundry room provides enough space to add shelving for additional storage or an additional dry pantry. Your detached two-car garage offers extra storage space, perfect for storing all your holiday decorations or boxes. Enjoy a sunny Georgia day by dining Al Fresco on your private patio, surrounded by beautiful landscaping. The Deerings Lake community provides a pool and plentiful greenspace to enjoy. Located adjacent to the community, you'll appreciate the convivence of multiple restaurants, shopping, and grocery stores. Cooking dinner and forgetting an ingredient? Publix is located directly behind the community for those emergency grocery runs! The coveted Peachtree Corners Forum is a short drive away, where you'll find Trader Joe's, multiple restaurants like Lazy Dog or Firebirds, and retail shopping. We appreciate you and are excited to welcome you to your new home. Happy Home Shopping! New Water Heater, Fresh Paint throughout, Newer Roof.
Closed
$365,000
6547 Deerings Ln #6547, Peachtree Corners, GA 30092
2beds
1,652sqft
Condominium, Residential
Built in 1984
-- sqft lot
$372,800 Zestimate®
$221/sqft
$1,834 Estimated rent
Home value
$372,800
$347,000 - $403,000
$1,834/mo
Zestimate® history
Owner options
List your home for rent
$1,834/mo
Rent Zestimate®
Find your next renter with Zillow Rental Manager. Plus, with online applications, you can quickly screen prospective tenants – for free.
$1,834/mo
Rent Zestimate®
Refinance and save
$2,708/mo
Est. payment
Refinancing to a lower rate could help reduce your monthly payments and save thousands over the life of the loan.
$2,708/mo
Est. payment
Explore your selling options
Work with a Zillow partner agent
Leverage their expertise and Zillow's premium Showcase listings to get your home seen by more buyers.
Get startedList with your own agent
Get your home in front of millions of buyers by listing it on Zillow.
Learn how to do itSell it yourself
Take full control of how buyers see your home on Zillow by listing For Sale by Owner (FSBO).
List your homeWhat's special
Gas fireplaceDetached two-car garageGreat natural lightingPrivate patioHigh cathedral ceilingsLush gardensFlex space
Zillow last checked:
Listing updated:
Listed by:
Aaron Moen,
Keller Williams Realty Intown ATL 404-541-3500
Bought with:
Tarshema Harris
IPIC Realty, LLC
Source: FMLS GA,MLS#: 7255642
Facts & features
Interior
Bedrooms & bathrooms
- Bedrooms: 2
- Bathrooms: 2
- Full bathrooms: 2
- Main level bathrooms: 2
- Main level bedrooms: 2
Rooms
- Room types: Bathroom, Bedroom, Den, Other
Primary bedroom
- Features: Master on Main, Other
- Level: Master on Main, Other
Bedroom
- Features: Master on Main, Other
Primary bathroom
- Features: Double Vanity, Separate Tub/Shower, Soaking Tub, Other
Dining room
- Features: Open Concept, Separate Dining Room
Kitchen
- Features: Breakfast Room, Cabinets Stain, Laminate Counters, Pantry, View to Family Room, Wine Rack, Other
Heating
- Central
Cooling
- Ceiling Fan(s), Central Air
Appliances
- Included: Dishwasher, Electric Oven, Electric Range, Microwave, Refrigerator, Other
- Laundry: Laundry Room, Main Level, Other
Features
- Cathedral Ceiling(s), Double Vanity, Entrance Foyer, High Speed Internet
- Flooring: Hardwood
- Windows: Wood Frames
- Basement: None
- Attic: Pull Down Stairs
- Number of fireplaces: 1
- Fireplace features: Gas Log, Gas Starter, Living Room
- Common walls with other units/homes: End Unit
Interior area
- Total structure area: 1,652
- Total interior livable area: 1,652 sqft
- Finished area above ground: 1,652
- Finished area below ground: 0
Property
Parking
- Total spaces: 2
- Parking features: Garage, Garage Door Opener, Garage Faces Rear
- Garage spaces: 2
Accessibility
- Accessibility features: None
Features
- Levels: One
- Stories: 1
- Patio & porch: Patio, Rear Porch
- Exterior features: Courtyard, Garden, Rain Gutters, No Dock
- Pool features: None
- Spa features: None
- Fencing: Back Yard,Fenced
- Has view: Yes
- View description: Trees/Woods, Other
- Waterfront features: None
- Body of water: None
Lot
- Size: 435 Square Feet
- Features: Corner Lot, Front Yard, Landscaped, Private
Details
- Additional structures: None
- Parcel number: R6313E038
- Other equipment: None
- Horse amenities: None
Construction
Type & style
- Home type: Condo
- Architectural style: Traditional
- Property subtype: Condominium, Residential
- Attached to another structure: Yes
Materials
- Brick Front
- Foundation: Slab
- Roof: Shingle
Condition
- Resale
- New construction: No
- Year built: 1984
Utilities & green energy
- Electric: 110 Volts, 220 Volts, 220 Volts in Laundry
- Sewer: Public Sewer
- Water: Public
- Utilities for property: Cable Available, Electricity Available, Natural Gas Available, Phone Available, Sewer Available, Underground Utilities, Water Available
Green energy
- Energy efficient items: None
- Energy generation: None
Community & HOA
Community
- Features: Clubhouse, Homeowners Assoc, Near Trails/Greenway, Pool, Public Transportation, Restaurant, Street Lights
- Security: Carbon Monoxide Detector(s), Smoke Detector(s)
- Subdivision: Deerings Lake
HOA
- Has HOA: Yes
- Services included: Maintenance Structure, Maintenance Grounds, Reserve Fund, Sewer, Swim, Tennis, Termite, Trash, Water
- HOA fee: $400 monthly
- HOA phone: 404-835-9100
Location
- Region: Peachtree Corners
Financial & listing details
- Price per square foot: $221/sqft
- Annual tax amount: $1,006
- Date on market: 8/24/2023
- Cumulative days on market: 6 days
- Listing terms: Cash,Conventional
- Ownership: Fee Simple
- Electric utility on property: Yes
- Road surface type: Asphalt
Price history
| Date | Event | Price |
|---|---|---|
| 9/19/2023 | Sold | $365,000-1.4%$221/sqft |
Source:  FMLS GA #7255642 Report a problem FMLS GA #7255642 Report a problem | ||
| 9/4/2023 | Pending sale | $370,000$224/sqft |
Source: FMLS GA #7255642 Report a problem | ||
| 8/24/2023 | Listed for sale | $370,000$224/sqft |
Source: FMLS GA #7255642 Report a problem | ||
Public tax history
Tax history is unavailable.
Neighborhood: 30092
Nearby homes
- $314,8002 bd2 ba1.4k sqft6552 Deerings Ln, Peachtree Corners, GA 30092Off Market
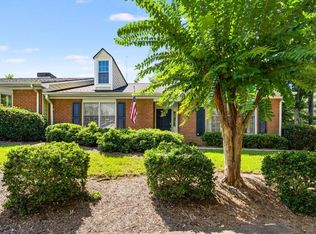
- $325,0002 bd2 ba1.6k sqft6519 Deerings Ln, Peachtree Corners, GA 30092Sold
- $373,5003 bd2 ba1.5k sqft6502 Deerings Ln, Peachtree Corners, GA 30092Sold

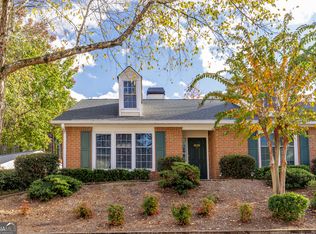
- $340,0002 bd2 ba1.6k sqft6509 Deerings Ln, Peachtree Corners, GA 30092Sold
- $400,0002 bd2 ba1.6k sqft6561 Deerings Ln, Peachtree Corners, GA 30092Sold
- $318,0003 bd2 ba1.5k sqft6538 Deerings Ln, Peachtree Corners, GA 30092Sold
- $395,0003 bd2 ba1.5k sqft6514 Deerings Ln, Peachtree Corners, GA 30092Sold
- $378,0002 bd2 ba1.6k sqft6495 Deerings Ln, Peachtree Corners, GA 30092Sold
Nearby schools
GreatSchools rating
- 6/10Peachtree Elementary SchoolGrades: PK-5Distance: 1.3 mi
- 6/10Pinckneyville Middle SchoolGrades: 6-8Distance: 2.2 mi
- 7/10Paul Duke STEM High SchoolGrades: 9-12Distance: 2.3 mi
Schools provided by the listing agent
- Elementary: Peachtree
- Middle: Pinckneyville
- High: Norcross
Source: FMLS GA. This data may not be complete. We recommend contacting the local school district to confirm school assignments for this home.
Get a cash offer in 3 minutes
Find out how much your home could sell for in as little as 3 minutes with a no-obligation cash offer.
Estimated market value
$372,800
Get a cash offer in 3 minutes
Find out how much your home could sell for in as little as 3 minutes with a no-obligation cash offer.
Estimated market value
$372,800
- Georgia
- Gwinnett County
- Peachtree Corners
- 30092
- 6547 Deerings Ln Unit 6547
Nearby cities
Nearby neighborhoods
Nearby zip codes
Other Peachtree Corners Topics
- Apartments for Rent in 30092
- Houses for Sale in 30092
- Houses for Rent in 30092
- 30092 Real Estate
- Peachtree Corners Condos
- Houses for Sale in Peachtree Corners
- Newest Listings in Peachtree Corners
- Peachtree Corners Home Values
- Peachtree Corners Real Estate Agents
- Peachtree Corners Refinance
- Peachtree Corners Mortgage Rates
