6495 E Happy Canyon Road #22, Denver, CO 80237
Home value
$396,000
$368,000 - $424,000
$2,468/mo
Owner options
$2,468/mo
Rent Zestimate®
Find your next renter with Zillow Rental Manager. Plus, with online applications, you can quickly screen prospective tenants – for free.
$2,468/mo
Rent Zestimate®
$2,409/mo
Est. payment
Refinancing to a lower rate could help reduce your monthly payments and save thousands over the life of the loan.
$2,409/mo
Est. payment
Explore your selling options
Work with a Zillow partner agent
Leverage their expertise and Zillow's premium Showcase listings to get your home seen by more buyers.
Get startedList with your own agent
Get your home in front of millions of buyers by listing it on Zillow.
Learn how to do itSell it yourself
Take full control of how buyers see your home on Zillow by listing For Sale by Owner (FSBO).
List your homeWhat's special
Zillow last checked:
Listing updated:
Jennifer Blake 303-350-5838 jblake5280@gmail.com,
Novella Real Estate
Rene Harding, 40039559
RE/MAX of Cherry Creek
Facts & features
Interior
Bedrooms & bathrooms
- Bedrooms: 3
- Bathrooms: 2
- 3/4 bathrooms: 2
- Main level bathrooms: 2
- Main level bedrooms: 3
Primary bedroom
- Description: With Walk-In Closet & Remodeled Ensuite Bathroom
- Level: Main
- Area: 221 Square Feet
- Dimensions: 17 x 13
Bedroom
- Description: 2nd Bedroom With Ceiling Fan
- Level: Main
- Area: 120 Square Feet
- Dimensions: 12 x 10
Bedroom
- Description: 3rd Bedroom And/Or Home Office
- Level: Main
- Area: 143 Square Feet
- Dimensions: 11 x 13
Primary bathroom
- Description: Light & Bright With Walk-In Shower & Solar Tube
- Level: Main
- Area: 63 Square Feet
- Dimensions: 9 x 7
Bathroom
- Description: Hall Bathroom With Large Walk-In Shower & Solar Tube
- Level: Main
- Area: 63 Square Feet
- Dimensions: 9 x 7
Great room
- Description: Stunning Great Room With Vaulted Ceiling, Wood Flooring, Skylights & Fireplace
- Level: Main
- Area: 325.5 Square Feet
- Dimensions: 21.7 x 15
Kitchen
- Description: Large Eat-In Kitchen Features Newer Soft Close Cabinets, Solid Stone Counters, Glass Subway Tile Backsplash, Kitchenaid Appliance Suite Including Convention Microwave & Warming Drawer As Well As A Stylish Pantry Area
- Level: Main
- Area: 219.2 Square Feet
- Dimensions: 16 x 13.7
Laundry
- Description: In Unit, Full Size Wd Included
- Level: Main
Heating
- Forced Air
Cooling
- Central Air
Appliances
- Included: Cooktop, Dishwasher, Disposal, Dryer, Microwave, Oven, Refrigerator, Warming Drawer, Washer
- Laundry: In Unit, Laundry Closet
Features
- Ceiling Fan(s), Eat-in Kitchen, Entrance Foyer, High Ceilings, No Stairs, Open Floorplan
- Flooring: Tile, Wood
- Windows: Skylight(s)
- Basement: Crawl Space
- Number of fireplaces: 1
- Fireplace features: Great Room
- Common walls with other units/homes: No One Above,No One Below
Interior area
- Total structure area: 1,444
- Total interior livable area: 1,444 sqft
- Finished area above ground: 1,444
Property
Parking
- Total spaces: 1
- Parking features: Carport
- Carport spaces: 1
Features
- Levels: One
- Stories: 1
- Entry location: Ground
- Patio & porch: Deck
- Exterior features: Private Yard
- Fencing: Full
Lot
- Features: Near Public Transit
Details
- Parcel number: 705401022
- Zoning: R-4
- Special conditions: Standard
Construction
Type & style
- Home type: Townhouse
- Property subtype: Townhouse
- Attached to another structure: Yes
Materials
- Frame
- Roof: Composition
Condition
- Updated/Remodeled
- Year built: 1969
Utilities & green energy
- Sewer: Public Sewer
- Water: Public
Community & HOA
Community
- Subdivision: Canyon Club
HOA
- Has HOA: Yes
- Amenities included: Clubhouse, Fitness Center, Pool
- Services included: Maintenance Grounds, Sewer, Snow Removal, Trash, Water
- HOA fee: $508 monthly
- HOA name: Canyon Club Condo's
- HOA phone: 303-757-8527
Location
- Region: Denver
Financial & listing details
- Price per square foot: $284/sqft
- Tax assessed value: $358,000
- Annual tax amount: $1,613
- Date on market: 3/28/2025
- Listing terms: 1031 Exchange,Cash,Conventional,FHA,VA Loan
- Exclusions: Personal Property
- Ownership: Corporation/Trust
Price history
| Date | Event | Price |
|---|---|---|
| 6/27/2025 | Sold | $410,000-2.4%$284/sqft |
Source: | ||
| 6/2/2025 | Pending sale | $420,000$291/sqft |
Source: | ||
| 4/16/2025 | Listed for sale | $420,000$291/sqft |
Source: | ||
| 4/7/2025 | Pending sale | $420,000$291/sqft |
Source: | ||
| 3/28/2025 | Listed for sale | $420,000+133.3%$291/sqft |
Source: | ||
| 3/6/2017 | Sold | $180,000$125/sqft |
Source: Public Record Report a problem | ||
Public tax history
| Year | Property taxes | Tax assessment |
|---|---|---|
| 2025 | $1,613 +2.2% | -- |
| 2024 | $1,578 +1.6% | $20,360 -12.5% |
| 2023 | $1,553 +3.6% | $23,270 +19.2% |
| 2022 | $1,499 -4.1% | $19,530 -2.8% |
| 2021 | $1,563 +2.9% | $20,090 -4.7% |
| 2020 | $1,519 +23.8% | $21,071 -0.7% |
| 2019 | $1,228 | $21,219 +33.7% |
| 2018 | $1,228 +11.4% | $15,870 +11.1% |
| 2017 | $1,102 +105.7% | $14,290 +4.1% |
| 2016 | $536 +35.6% | $13,730 |
| 2015 | $395 0% | $13,730 +44.1% |
| 2014 | $396 | $9,530 |
Neighborhood: Southmoor Park
Nearby homes

- $275,0002 bd2 ba1.2k sqft6495 E Happy Canyon Rd APT 34, Denver, CO 80237Sold
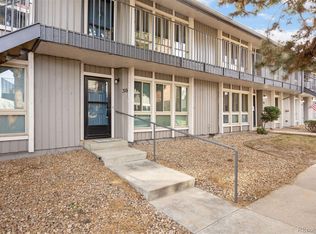
- $325,0002 bd2 ba1k sqft6495 E Happy Canyon Rd APT 30, Denver, CO 80237Sold
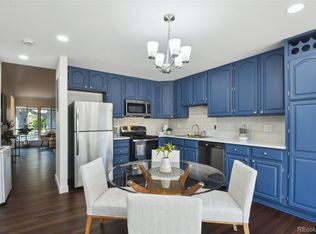
- $406,0003 bd2 ba1.4k sqft6495 E Happy Canyon Rd APT 21, Denver, CO 80237Sold
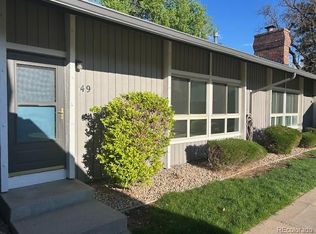
- $385,0003 bd3 ba1.8k sqft6495 E Happy Canyon Rd APT 49, Denver, CO 80237Sold
- $368,0003 bd3 ba1.8k sqft6495 Happy Canyon Rd UNIT 171, Denver, CO 80237Sold
- $340,0002 bd2 ba1k sqft6495 E Happy Canyon Rd BUILDING 10-28, Denver, CO 80237Sold
- $315,0002 bd2 ba1k sqft6495 E Happy Canyon Rd APT 87, Denver, CO 80237Sold
- $449,5003 bd2 ba1.5k sqft6495 Happy Canyon Rd #62, Denver, CO 80237For Sale
Nearby schools
GreatSchools rating
- 7/10Southmoor Elementary SchoolGrades: PK-5Distance: 0.6 mi
- 3/10Hamilton Middle SchoolGrades: 6-8Distance: 1.7 mi
- 6/10Thomas Jefferson High SchoolGrades: 9-12Distance: 0.7 mi
Schools provided by the listing agent
- Elementary: Southmoor
- Middle: Hamilton
- High: Thomas Jefferson
- District: Denver 1
Source: REcolorado as distributed by MLS GRID. This data may not be complete. We recommend contacting the local school district to confirm school assignments for this home.
Get a cash offer in 3 minutes
- Colorado
- Denver County
- Denver
- 80237
- Southmoor Park
- 6495 E Happy Canyon Road Unit 22