Skip main navigation
Off market
  • $1,783,800

    6496 Blueberry Ln, Pipersville, PA 18947

    5beds
    3,930sqft
    SingleFamily
    Built in 1979
    20.36 Acres Lot
    $1,783,800 Zestimate®
    $454/sqft
    $5,016 Estimated rent

    Home value

    $1,783,800

    $1.57M - $2.05M

    $5,016/mo

    Zestimate® history
    Loading
    Loading...

    Owner options

    List your home for rent

    $5,016/mo

    Rent Zestimate®

    Find your next renter with Zillow Rental Manager. Plus, with online applications, you can quickly screen prospective tenants – for free.

    Learn more

    $5,016/mo

    Rent Zestimate®

    Refinance and save

    $11,354/mo

    Est. payment

    Refinancing to a lower rate could help reduce your monthly payments and save thousands over the life of the loan.

    See today's rates

    $11,354/mo

    Est. payment

    Explore your selling options

    Work with a Zillow partner agent

    Leverage their expertise and Zillow's premium Showcase listings to get your home seen by more buyers.

    Get started

    List with your own agent

    Get your home in front of millions of buyers by listing it on Zillow.

    Learn how to do it

    Sell it yourself

    Take full control of how buyers see your home on Zillow by listing For Sale by Owner (FSBO).

    List your home

    What's special

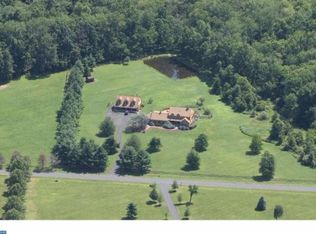
    Stright Irish Farm: Exceptional Horse Properties like this don't come on the market very often. Beautiful contemporary five bedroom five bath home, massive twenty-four stall horse barn with indoor riding ring, observation room, two bathrooms, two tack rooms, 4 wash stalls, two bedroom caretakers apartment, twelve pastures, two run out sheds and an outdoor riding ring on 20+ total acres in Central Bucks School District. Please note: There are two parcels: 34-006-048-008 is 10.36 acres and 34-006-048-007 is 10 acres for a total of 20.36 Acres. Tax listed is the combined amount. Just a short drive from major routes, a wide rural road brings you to a vast expanse of open property and a circular driveway to the front entrance of the main house. A custom built contemporary with an open floorplan and walls of glass looking out over the gorgeous property, this home has a canyon style elegance. The dramatic two story foyer has clerestory windows, a striking wall of closet and an open staircase. The wood of the closet doors is matched in the built in cabinets and sideboard found in the dining room just beyond. The open layout has a gorgeous stone open fireplace separating the dining room from the sunken living room which features walls of glass doors out to the rear yard. The huge chef's kitchen is full of custom cabinetry and has a large center island with lovely granite counter tops, additional storage, 5 burner cooktop and prep sink. Trash compactor, farmhouse sink and expansive cabinets are only some of the many features. An eating area with built in table and banquette as well as breakfast room with built in display shelving and sideboard provide multiple casual dining choices. Just off the kitchen is a large laundry/mudroom with exit to the side yard. A full bedroom with ensuite bath and private entrance could be a great guest room or office. In the other first floor wing are one spacious bedroom that adjoins a hall bath and an amazing master suite. The master bedroom has walls of glass with beautiful views and a huge stunning double dressing room joined by a wonderful bath. Dressing room one is 10x10 and the second is 10x8 and both are outfitted with floor to ceiling mirrors and organizers. In the center is an open bath with double vanity sinks and oversized jetted tub surrounded by glass enclosed shower. You really have to see it to believe it. The second floor is comprised of two bedrooms with ensuite baths ~ both well sized and appointed. Two zone heat. The second living space is the two bedroom apartment above th

    This property is off market, which means it's not currently listed for sale or rent on Zillow. This may be different from what's available on other websites or public sources.
    Facts & features

    Interior

    Bedrooms & bathrooms
    • Bedrooms: 5
    • Bathrooms: 5
    • Full bathrooms: 5
    Heating
    • None, Other
    Cooling
    • Central
    Appliances
    • Included: Dishwasher, Dryer, Microwave, Range / Oven, Refrigerator, Trash compactor, Washer
    Features
    • Master Bath(s), Entry Level Bedroom, WhirlPool/HotTub, Recessed Lighting, Built-Ins, Wet/Dry Bar, Water Treat System, Kitchen - Eat-In, Family Room Off Kitchen, Breakfast Area, Kitchen - Island, Stall Shower, Carpet
    • Basement: None
    Interior area
    • Total interior livable area: 3,930 sqft

    Property

    Parking
    • Parking features: Garage - Attached
    Features
    • Exterior features: Wood
    Lot
    • Size: 20.36 Acres
    Details
    • Parcel number: 34006048008

    Construction

    Type & style
    • Home type: SingleFamily
    Materials
    • Frame
    Condition
    • Year built: 1979

    Community & HOA

    Location
    • Region: Pipersville

    Financial & listing details

    • Price per square foot: $454/sqft
    • Tax assessed value: $901,835
    • Annual tax amount: $16,846

    Price history

    DateEventPrice
    4/22/2019Sold$925,000-7%$235/sqft
    Source: Agent Provided Report a problem
    12/21/2018Listing removed$995,000$253/sqft
    Source: Addison Wolfe Real Estate #PABU203904 Report a problem
    12/7/2018Listed for sale$995,000-9.5%$253/sqft
    Source: Addison Wolfe Real Estate #PABU204022 Report a problem
    4/28/2016Listing removed$1,100,000$280/sqft
    Source: BHHS Fox & Roach #6584964 Report a problem
    10/31/2015Price change$1,100,000-11.6%$280/sqft
    Source: BHHS Fox & Roach #6584964 Report a problem
    10/30/2015Price change$1,245,000+13.2%$317/sqft
    Source: BHHS Fox & Roach #6584964 Report a problem
    9/30/2015Price change$1,100,000-11.6%$280/sqft
    Source: BHHS Fox & Roach #6584964 Report a problem
    9/26/2015Price change$1,245,000+13.2%$317/sqft
    Source: BHHS Fox & Roach #6584964 Report a problem
    9/4/2015Price change$1,100,000+4.8%$280/sqft
    Source: BHHS Fox & Roach #6584964 Report a problem
    8/22/2015Price change$1,050,000+5.5%$267/sqft
    Source: BHHS Fox & Roach #6584964 Report a problem
    8/11/2015Price change$995,000-13.1%$253/sqft
    Source: BHHS Fox & Roach #6619681 Report a problem
    7/20/2015Price change$1,145,000-8%$291/sqft
    Source: BHHS Fox & Roach #6619681 Report a problem
    5/4/2015Listed for sale$1,245,000$317/sqft
    Source: BHHS Fox & Roach #6566103 Report a problem

    Public tax history

    YearProperty taxesTax assessment
    2025$16,846 $93,220
    2024$16,846 +7.4%$93,220
    2023$15,682 +1.1%$93,220
    2022$15,507 +1.1%$93,220
    2021$15,334 $93,220
    2020$15,334 +0.6%$93,220
    2018$15,241 +1.4%$93,220 -5.2%
    2017$15,031 $98,300
    2016$15,031 $98,300
    2015-- $98,300
    2014-- $98,300
    2013-- $98,300
    2012-- $98,300
    2011-- $98,300 -13.4%
    2010-- $113,560
    2009-- $113,560
    2008-- $113,560
    2007-- $113,560
    2006-- $113,560
    2005-- $113,560 +300%
    2004-- $28,390
    2003-- $28,390
    2002-- $28,390
    2000-- $28,390
    Find assessor info on the county website

    Neighborhood: 18947

    Nearby schools

    GreatSchools rating
    Schools provided by the listing agent
    • Elementary: Groveland
    • Middle: Tohickon
    • High: Cb East
    • District: Central Bucks

    Source: The MLS. This data may not be complete. We recommend contacting the local school district to confirm school assignments for this home.

    Get a cash offer in 3 minutes
    Find out how much your home could sell for in as little as 3 minutes with a no-obligation cash offer.
    Estimated market value
    $1,783,800
    Get a cash offer in 3 minutes
    Find out how much your home could sell for in as little as 3 minutes with a no-obligation cash offer.
    Estimated market value
    $1,783,800