Skip main navigation
Off market
  • $1,247,000

    6616 Blueberry Ln, Pipersville, PA 18947

    4beds
    2baths
    3,555sqft
    SingleFamily
    Built in 1986
    10 Acres Lot
    $1,247,000 Zestimate®
    $351/sqft
    $3,883 Estimated rent

    Home value

    $1,247,000

    $1.13M - $1.37M

    $3,883/mo

    Zestimate® history
    Loading
    Loading...

    Owner options

    List your home for rent

    $3,883/mo

    Rent Zestimate®

    Find your next renter with Zillow Rental Manager. Plus, with online applications, you can quickly screen prospective tenants – for free.

    Learn more

    $3,883/mo

    Rent Zestimate®

    Refinance and save

    $6,467/mo

    Est. payment

    Refinancing to a lower rate could help reduce your monthly payments and save thousands over the life of the loan.

    See today's rates

    $6,467/mo

    Est. payment

    Explore your selling options

    Work with a Zillow partner agent

    Leverage their expertise and Zillow's premium Showcase listings to get your home seen by more buyers.

    Get started

    List with your own agent

    Get your home in front of millions of buyers by listing it on Zillow.

    Learn how to do it

    Sell it yourself

    Take full control of how buyers see your home on Zillow by listing For Sale by Owner (FSBO).

    List your home

    What's special

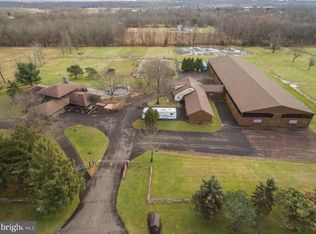
    Welcome to 'Amity Pond Farm'. An Exceptional Plantation-Like Setting with Stocked Pond on " Blueberry Lane ", a Country Road of Just 7 Homes, Known as Deerfield Farms, and Except for the Original Farm House, Each Home Enjoying its Own 10 Acre Setting. A 300' Tree Lined Driveway Leads to this Stately Designed Home. Architectural Details of this Custom, Original Owner Home, Include a Phenomenal 38 x 24 Cathedral Ceiling North Light Art Studio with Walls of Windows and a Separate Outside Entrance with Charming Covered Entry Porch. Outside Living Spaces Include - a 23 x 5 Front Porch, a Cozy Welcoming Side Porch at the Art Studio Entrance, a 38 x 36 Rear Deck with Built-In Swim Spa and a 20 x 15 Screened-In Porch, Both Overlooking the Distant Beckoning Garden Bench Set Down Behind the Pond. A See-Thru 2 Way Fireplace is Enjoyed in Both the Fam Room and the Living Room....which Includes Built-Ins. Next a True Company Sized Dining Room and then Step into the Center Island, Eat-In Kitchen with Planning Desk and Breakfast Area. A Large Laundry Room, a Powder Room and a First Floor Office Complete the 1ST Floor. Quietly Situated on the 2ND Floor are the Master Suite with Full Bath and Walk-In Closet and 3 Secondary Bedrooms Plus the Hall Bath. A Full Basement Constructed with an Extra Course of Block Offers Plenty of Storage and Workshop Space. A Detached 3-4 Car Garage Measuring 41 x 27, which Includes a Full Stand-Up Walk-Up 2ND Floor Just Waiting for Your Creative Ideas ! A Cedar Sided Home Set Back on Your Own Bucolic Sun Dappled Lawn, Perennial Gardens and Wooded Wonderland. This Versatile Home with its Amazing Acreage, 5 Open and 5 Wooded, of Trails and Wildlife, is Convenient to Main Arteries and Just 20 Minutes to Historic Doylestown Borough. Come Experience the Peace and Harmony. An Exceptional Listing and Will Not Last.

    This property is off market, which means it's not currently listed for sale or rent on Zillow. This may be different from what's available on other websites or public sources.
    Facts & features

    Interior

    Bedrooms & bathrooms
    • Bedrooms: 4
    • Bathrooms: 2.5
    Heating
    • Heat pump
    Cooling
    • Central
    Features
    • Has fireplace: Yes
    • Fireplace features: wood stove
    Interior area
    • Total interior livable area: 3,555 sqft

    Property

    Parking
    • Total spaces: 3
    • Parking features: Garage - Detached
    Features
    • Exterior features: Wood
    Lot
    • Size: 10 Acres
    Details
    • Parcel number: 34006048006

    Construction

    Type & style
    • Home type: SingleFamily
    Materials
    • Frame
    Condition
    • Year built: 1986

    Community & HOA

    Location
    • Region: Pipersville

    Financial & listing details

    • Price per square foot: $351/sqft
    • Tax assessed value: $830,360
    • Annual tax amount: $12,455

    Price history

    DateEventPrice
    11/13/2015Sold$709,000-5.5%$199/sqft
    Source: Public Record Report a problem
    6/14/2015Listed for sale$750,000$211/sqft
    Source: Keller Williams Real Estate-Doylestown #6592847 Report a problem

    Public tax history

    YearProperty taxesTax assessment
    2025$12,455 $68,920
    2024$12,455 +7.4%$68,920
    2023$11,594 +1.1%$68,920
    2022$11,465 +1.1%$68,920
    2021$11,337 $68,920
    2020$11,337 +0.6%$68,920
    2018$11,268 +1.4%$68,920
    2017$11,113 $68,920
    2016$11,113 $68,920
    2015-- $68,920
    2014-- $68,920
    2013-- $68,920
    2012-- $68,920
    2011-- $68,920
    2010-- $68,920
    2009-- $68,920
    2008-- $68,920
    2007-- $68,920
    2006-- $68,920
    2005-- $68,920 +300%
    2004-- $17,230
    2003-- $17,230
    2002-- $17,230
    2000-- $17,230
    Find assessor info on the county website

    Neighborhood: 18947

    Nearby schools

    GreatSchools rating
    Schools provided by the listing agent
    • Elementary: GROVELAND
    • High: CENTRAL BUCKS HS - EAST

    Source: The MLS. This data may not be complete. We recommend contacting the local school district to confirm school assignments for this home.

    Get a cash offer in 3 minutes
    Find out how much your home could sell for in as little as 3 minutes with a no-obligation cash offer.
    Estimated market value
    $1,247,000
    Get a cash offer in 3 minutes
    Find out how much your home could sell for in as little as 3 minutes with a no-obligation cash offer.
    Estimated market value
    $1,247,000