Skip main navigation
Off market
  • $346,200

    6498 E Mississippi Ave, Denver, CO 80224

    3beds
    3baths
    2,045sqft
    Attached Single Family
    Built in 1969
    -- sqft lot
    $346,200 Zestimate®
    $169/sqft
    $3,101 Estimated rent

    Home value

    $346,200

    $319,000 - $374,000

    $3,101/mo

    Zestimate® history
    Loading
    Loading...

    Owner options

    List your home for rent

    $3,101/mo

    Rent Zestimate®

    Find your next renter with Zillow Rental Manager. Plus, with online applications, you can quickly screen prospective tenants – for free.

    Learn more

    $3,101/mo

    Rent Zestimate®

    Refinance and save

    $2,353/mo

    Est. payment

    Refinancing to a lower rate could help reduce your monthly payments and save thousands over the life of the loan.

    See today's rates

    $2,353/mo

    Est. payment

    Explore your selling options

    Work with a Zillow partner agent

    Leverage their expertise and Zillow's premium Showcase listings to get your home seen by more buyers.

    Get started

    List with your own agent

    Get your home in front of millions of buyers by listing it on Zillow.

    Learn how to do it

    Sell it yourself

    Take full control of how buyers see your home on Zillow by listing For Sale by Owner (FSBO).

    List your home

    What's special

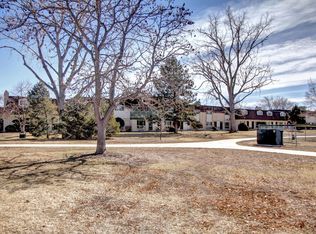
    Great end unit French Quarter townhome with tons of natural light. Three large bedrooms, three baths, large main floor living spaces, and an expansive finished basement area with a second fireplace and wet bar. Enjoy the private patio at the rear for barbecues or garden boxes. The two car covered carport is located directly behind the unit. Windows have been updated. The complex has a clubhouse and indoor pool. Close to shopping, restaurants, public transit, the Cherry Creek trail system, Garland Park, tennis courts, Clark Park and rec center, and so much more. The seller has lived in the home for 37 years and maintained it well but it is ready for updates. This home is priced to allow you to make your preferred touches. 2-10 Home Buyers Warranty included with purchase. Basement carpet is the process of being replaced.

    This property is off market, which means it's not currently listed for sale or rent on Zillow. This may be different from what's available on other websites or public sources.
    Facts & features

    Interior

    Bedrooms & bathrooms
    • Bedrooms: 3
    • Bathrooms: 3
    Heating
    • Forced air, Gas
    Cooling
    • Central
    Appliances
    • Included: Dishwasher, Dryer, Garbage disposal, Range / Oven, Refrigerator, Washer
    • Laundry: Washer/Dryer Included
    Features
    • Window Coverings, Cable TV, Walk-In Closet(s), Double Pane Windows, Breakfast Nook, Heated Basement, Smoke Free, Interior Basement Entrance
    • Flooring: Carpet, Laminate, Linoleum / Vinyl
    • Basement: Finished
    • Has fireplace: Yes
    • Fireplace features: Wood
    Interior area
    • Total interior livable area: 2,045 sqft

    Property

    Parking
    • Total spaces: 2
    • Parking features: Garage - Attached
    Features
    • Exterior features: Wood, Brick
    Lot
    • Size: 2,270 Square Feet
    • Features: Adjacent to Park
    Details
    • Parcel number: 0620201168168
    • Zoning: R-2-A

    Construction

    Type & style
    • Home type: Condo
    • Architectural style: Mid-Century Modern
    • Property subtype: Attached Single Family
    Condition
    • Year built: 1969

    Utilities & green energy

    • Sewer: Public Sewer

    Community & HOA

    Community
    • Features: Fitness Center
    HOA
    • Has HOA: Yes
    • Amenities included: Clubhouse, Community Pool, Snow Removal, Insurance, Fitness Facility, Common Area Grounds Maintenance, Exterior Maintenance w/ Roof, Trash Removal, Irrigation Water
    • Services included: Snow Removal, Insurance, Trash Removal, Clubhouse, Community Pool, Common Area Grounds Maintenance, Fitness Facility, Exterior Maintenance w/ Roof, Irrigation Water
    • HOA fee: $320 monthly
    Location
    • Region: Denver

    Financial & listing details

    • Price per square foot: $169/sqft
    • Tax assessed value: $364,900
    • Annual tax amount: $1,609

    Price history

    DateEventPrice
    10/28/2019Sold$275,000-1.8%$134/sqft
    Source: Public Record Report a problem
    9/16/2019Pending sale$280,000$137/sqft
    Source: KENTWOOD REAL ESTATE DTC, LLC #2220851 Report a problem
    9/6/2019Price change$280,000-3.1%$137/sqft
    Source: KENTWOOD REAL ESTATE DTC, LLC #2220851 Report a problem
    8/15/2019Listed for sale$289,000$141/sqft
    Source: KENTWOOD REAL ESTATE DTC, LLC #2220851 Report a problem

    Public tax history

    YearProperty taxesTax assessment
    2024$1,609 -2.2%$20,770 -12.3%
    2023$1,646 +3.6%$23,670 +14.3%
    2022$1,589 +7.7%$20,700 -2.8%
    2021$1,476 +60.6%$21,290 +7%
    2020$919 +32.7%$19,891 -0.7%
    2019$692 $20,030 +24%
    2018$692 +0.3%$16,150
    2017$690 -35.7%$16,150 +17.5%
    2016$1,074 +34.2%$13,750
    2015$801 0%$13,750 +42.6%
    2014$801 $9,640
    Find assessor info on the county website

    Neighborhood: Washington Virginia Vale

    Nearby schools

    GreatSchools rating
    Schools provided by the listing agent
    • Elementary: Mcmeen
    • Middle: Hill
    • High: George Washington
    • District: Denver 1

    Source: The MLS. This data may not be complete. We recommend contacting the local school district to confirm school assignments for this home.

    Get a cash offer in 3 minutes
    Find out how much your home could sell for in as little as 3 minutes with a no-obligation cash offer.
    Estimated market value
    $346,200
    Get a cash offer in 3 minutes
    Find out how much your home could sell for in as little as 3 minutes with a no-obligation cash offer.
    Estimated market value
    $346,200