Welcome Home to this beautifully taken care of move-in ready Ranch property. Great location in a cluster of Ranch Style
properties that back to the Valley Country Club. From the moment you walk in the door you will be amazed by the open
feeling you get with the high ceilings and abundance of light. Immediately to the left as you enter you will find a large
vaulted room with french doors that is currently used as an office. We have listed it as a 4th bedroom as it has a nice
walk-in closet. As you walk through the foyer you will walk past the formal dining room with tray ceiling that has indirect
lighting to add a touch of class. There is a butler's pantry as you enter the very large open kitchen complete with cherry
cabinets with under cabinet lighting, granite countertops and a complete appliance package including trash compactor.
There is a desk area in the kitchen area as well as a place for the kitchen nook along with island eating bar that easily accomodates 4 bar stools. The kitchen is open to the large open great room complete with ceiling fan and gas fireplace.
There is a sound system that is included next to the fireplace with speakers in the great room, office, dining room and on
the outside patio. You will love the size of the primary bedroom and large bathroom and walk in closet. The Seller opted
for a larger shower with two shower heads instead of the traditional 5 piece bathroom. Finished basement complete with
large family room, bedroom and full bathroom. There is a lot of room for storage and an area that was used for a workshop area. Enjoy relaxing on your extended covered patio with total privacy from neighbors on both sides of you. The
garage is currently set up for this home to be wheelchair assessible. In the event the new buyer does not need this feature the seller will restore to its' original state. Must see!!!
Sold for $1,200,000
$1,200,000
6499 S Blackhawk Way, Aurora, CO 80016
4beds
5,146sqft
Single Family Residence
Built in 2005
8,895 Square Feet Lot
$1,202,700 Zestimate®
$233/sqft
$4,944 Estimated rent
Home value
$1,202,700
$1.14M - $1.27M
$4,944/mo
Zestimate® history
Owner options
List your home for rent
$4,944/mo
Rent Zestimate®
Find your next renter with Zillow Rental Manager. Plus, with online applications, you can quickly screen prospective tenants – for free.
$4,944/mo
Rent Zestimate®
Refinance and save
$5,918/mo
Est. payment
Refinancing to a lower rate could help reduce your monthly payments and save thousands over the life of the loan.
$5,918/mo
Est. payment
Explore your selling options
Work with a Zillow partner agent
Leverage their expertise and Zillow's premium Showcase listings to get your home seen by more buyers.
Get startedList with your own agent
Get your home in front of millions of buyers by listing it on Zillow.
Learn how to do itSell it yourself
Take full control of how buyers see your home on Zillow by listing For Sale by Owner (FSBO).
List your homeWhat's special
Gas fireplaceGreat roomIsland eating barTray ceilingLarge bathroomLarge open great roomDesk area
Zillow last checked:
Listing updated:
Listed by:
Scott Matthias 303-775-0033,
Madison & Company Properties
Bought with:
Rike Palese, 040004568
RE/MAX Professionals
Source: REcolorado as distributed by MLS GRID,MLS#: 3025429
Facts & features
Interior
Bedrooms & bathrooms
- Bedrooms: 4
- Bathrooms: 5
- Full bathrooms: 2
- 3/4 bathrooms: 1
- 1/2 bathrooms: 2
- Main level bathrooms: 4
- Main level bedrooms: 3
Primary bedroom
- Description: Ceiling Fan; Tray Ceiling
- Level: Main
- Area: 270 Square Feet
- Dimensions: 18 x 15
Bedroom
- Description: Ceiling Fan; En-Suite Bathroom
- Level: Main
- Area: 144 Square Feet
- Dimensions: 12 x 12
Bedroom
- Description: Currently Used As Study
- Level: Main
- Area: 195 Square Feet
- Dimensions: 13 x 15
Bedroom
- Description: Large Bedroom In Basement Next To Full Bathroom
- Level: Basement
- Area: 208 Square Feet
- Dimensions: 13 x 16
Primary bathroom
- Description: Oversized Shower; 2 Sinks; Large Walk-In Closet
- Level: Main
Bathroom
- Description: En-Suite Bathroom For 2nd Main Floor Bedroom
- Level: Main
Bathroom
- Level: Main
Bathroom
- Level: Basement
Bathroom
- Level: Main
Dining room
- Description: Tray Ceiling With Indirect Lighting
- Level: Main
- Area: 143 Square Feet
- Dimensions: 11 x 13
Family room
- Description: Large Recreation Room
- Level: Basement
- Area: 468 Square Feet
- Dimensions: 18 x 26
Great room
- Description: Ceiling Fan; High Ceiling
- Level: Main
- Area: 300 Square Feet
- Dimensions: 20 x 15
Kitchen
- Description: All Appliances Included; Trash Compactor, Cherry Cabinets, Granite Countertops
- Level: Main
- Area: 312 Square Feet
- Dimensions: 24 x 13
Laundry
- Description: Conveniently Located Across The Primary Bedroom
- Level: Main
Heating
- Forced Air
Cooling
- Central Air
Appliances
- Included: Cooktop, Dishwasher, Disposal, Double Oven, Dryer, Microwave, Oven, Refrigerator, Self Cleaning Oven, Trash Compactor, Washer
Features
- Audio/Video Controls, Ceiling Fan(s), Eat-in Kitchen, Granite Counters, High Speed Internet, Kitchen Island, Open Floorplan, Pantry, Primary Suite, Vaulted Ceiling(s), Walk-In Closet(s)
- Flooring: Concrete, Wood
- Windows: Double Pane Windows, Window Coverings, Window Treatments
- Basement: Full
- Number of fireplaces: 1
- Fireplace features: Great Room
- Common walls with other units/homes: No Common Walls
Interior area
- Total structure area: 5,146
- Total interior livable area: 5,146 sqft
- Finished area above ground: 2,576
- Finished area below ground: 1,324
Property
Parking
- Total spaces: 2
- Parking features: Garage - Attached
- Attached garage spaces: 2
Accessibility
- Accessibility features: Accessible Approach with Ramp
Features
- Levels: One
- Stories: 1
- Patio & porch: Covered, Front Porch, Patio
Lot
- Size: 8,895 Square Feet
- Features: Level
Details
- Parcel number: 034616608
- Special conditions: Standard
Construction
Type & style
- Home type: SingleFamily
- Property subtype: Single Family Residence
Materials
- Stone, Stucco
- Roof: Concrete
Condition
- Year built: 2005
Utilities & green energy
- Electric: 110V, 220 Volts
- Sewer: Public Sewer
- Water: Public
- Utilities for property: Cable Available, Electricity Connected, Natural Gas Connected, Phone Connected
Community & HOA
Community
- Security: Carbon Monoxide Detector(s), Smoke Detector(s)
- Subdivision: Windmill Creek Reserve
HOA
- Has HOA: Yes
- Services included: Irrigation, Maintenance Grounds, Snow Removal, Trash
- HOA fee: $325 monthly
- HOA name: Windmill Creek Reserve
- HOA phone: 720-961-5150
Location
- Region: Aurora
Financial & listing details
- Price per square foot: $233/sqft
- Tax assessed value: $1,207,900
- Annual tax amount: $6,864
- Date on market: 7/8/2023
- Listing terms: Cash,Conventional,Jumbo
- Exclusions: Seller's Personal Property
- Ownership: Individual
- Electric utility on property: Yes
Price history
| Date | Event | Price |
|---|---|---|
| 8/22/2023 | Sold | $1,200,000+94.4%$233/sqft |
Source:  REcolorado as distributed by MLS GRID #3025429 Report a problem REcolorado as distributed by MLS GRID #3025429 Report a problem | ||
| 3/22/2006 | Sold | $617,232$120/sqft |
Source: Public Record Report a problem | ||
Public tax history
| Year | Property taxes | Tax assessment |
|---|---|---|
| 2025 | $6,966 +22.2% | $75,494 -4.4% |
| 2024 | $5,701 +33.1% | $78,999 -5.4% |
| 2023 | $4,283 -0.9% | $83,487 +41.4% |
| 2022 | $4,322 | $59,040 -2.8% |
| 2021 | -- | $60,739 -5.9% |
| 2020 | $4,679 +7.8% | $64,529 |
| 2019 | $4,340 | -- |
| 2018 | $4,340 +1.3% | $59,206 |
| 2017 | $4,284 | $59,206 +9.9% |
| 2016 | -- | $53,873 |
| 2015 | -- | $53,873 +7.2% |
| 2014 | $4,500 -3.8% | $50,275 +4.3% |
| 2013 | $4,678 | $48,190 |
| 2012 | -- | $48,190 |
| 2011 | $4,455 +2.7% | $48,190 -5.2% |
| 2010 | $4,340 +0.3% | $50,860 |
| 2009 | $4,328 | $50,860 +1.4% |
| 2008 | -- | $50,156 |
| 2007 | -- | $50,156 +10.6% |
| 2006 | -- | $45,332 |
Find assessor info on the county website
Neighborhood: Windmill Creek
Nearby homes
- $1,100,7002 bd4 ba2.4k sqft6509 S Blackhawk Way, Aurora, CO 80016Off Market
- $1,109,3004 bd4 ba3.7k sqft6479 S Blackhawk Way, Aurora, CO 80016Off Market
- $1,144,3004 bd3 ba4.3k sqft6529 S Blackhawk Way, Aurora, CO 80016Off Market
- $1,055,9004 bd4 ba4.3k sqft6469 S Blackhawk Way, Aurora, CO 80016Off Market
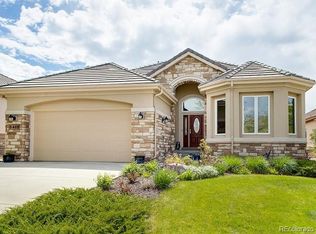
- $1,127,2002 bd4 ba2.3k sqft6478 S Blackhawk Way, Aurora, CO 80016Off Market
- $1,242,1004 bd4 ba4k sqft6488 S Blackhawk Way, Aurora, CO 80016Off Market
- $1,230,2002 bd5 ba2.9k sqft6549 S Blackhawk Way, Aurora, CO 80016Off Market
- $1,121,2002 bd3 ba2.5k sqft6468 S Blackhawk Way, Aurora, CO 80016Off Market
Nearby schools
GreatSchools rating
- 7/10High Plains Elementary SchoolGrades: PK-5Distance: 2.5 mi
- 9/10Campus Middle SchoolGrades: 6-8Distance: 3.6 mi
- 9/10Cherry Creek High SchoolGrades: 9-12Distance: 3.7 mi
Schools provided by the listing agent
- Elementary: High Plains
- Middle: Campus
- High: Cherry Creek
- District: Cherry Creek 5
Source: REcolorado as distributed by MLS GRID. This data may not be complete. We recommend contacting the local school district to confirm school assignments for this home.
Get a cash offer in 3 minutes
Find out how much your home could sell for in as little as 3 minutes with a no-obligation cash offer.
Estimated market value
$1,202,700
Get a cash offer in 3 minutes
Find out how much your home could sell for in as little as 3 minutes with a no-obligation cash offer.
Estimated market value
$1,202,700
- Colorado
- Arapahoe County
- Aurora
- 80016
- Windmill Creek
- 6499 S Blackhawk Way
Nearby cities
Nearby neighborhoods
Nearby zip codes
Other Aurora Topics
