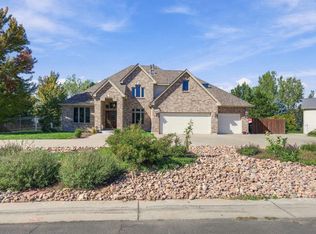
Overlooking Valley Country Club in the sought-after Windmill Creek Reserve II community, this stunning home pairs sweeping golf course views with a setting that feels worlds away. Pristine landscaping, stacked stone accents, a three-car garage and a covered front porch set the tone, while gleaming hardwood floors and soaring ceilings create an immediate sense of space and light. Floor-to-ceiling windows frame views of the green in the inviting family room, where charming built-ins flank the fireplace and bring warmth and character to the space. The open-concept kitchen and casual dining area are ideal for everyday living and elegant entertaining, featuring granite countertops, a statement range hood, and access to full-length back deck. A butler’s pantry connects the kitchen to the formal dining room, while main-level primary suite makes single-level living especially appealing. The primary retreat features a sprawling five-piece bath, complemented by main-level laundry with a utility sink plus a powder room. A second main-level bedroom is perfect for a home office or guest suite, featuring an en suite 3/4 bath. The walkout basement offers a distinct high-end atmosphere, with abundant natural light, gallery lighting, and direct patio access. A spacious living area, dedicated office nook, private bedroom, and three-quarter bath create an inviting space for guests, extended stays, or quiet retreat. Ample storage adds practicality without sacrificing living space. With beautiful golf course views, distinctive details at every corner, and a floor plan balancing gracious entertaining with quiet retreats, this home makes an impression from the moment you arrive. Just steps from Cherry Creek State Park and minutes from Arapahoe Crossings, the location also offers easy access to Park Meadows, Southlands, and the Denver Tech Center. Enjoy the tranquility of a beautifully maintained golf course community with premier shopping, dining, and recreation close by.
Accepting backups
$1,099,000
6478 S Blackhawk Way, Aurora, CO 80016
3beds
4,748sqft
Single Family Residence
Built in 2006
7,183 Square Feet Lot
$-- Zestimate®
$231/sqft
$375/mo HOA
What's special
- 21 days
- 741
- 46
Zillow last checked:
Listing updated:
Listed by:
Blair Bryant 720-589-1740 blaircontracts@stellerrealestate.com,
The Steller Group, Inc
Source: REcolorado as distributed by MLS GRID,MLS#: 3690458
Facts & features
Interior
Bedrooms & bathrooms
- Bedrooms: 3
- Bathrooms: 4
- Full bathrooms: 1
- 3/4 bathrooms: 2
- 1/2 bathrooms: 1
- Main level bathrooms: 3
- Main level bedrooms: 2
Bedroom
- Description: French Doors, En Suite 3/4 Bath
- Level: Main
- Area: 168 Square Feet
- Dimensions: 14 x 12
Bedroom
- Description: Walk-In Closet, 5-Piece En Suite
- Features: Primary Suite
- Level: Main
- Area: 285 Square Feet
- Dimensions: 15 x 19
Bedroom
- Description: Walk-In Closet
- Level: Basement
- Area: 224 Square Feet
- Dimensions: 14 x 16
Bathroom
- Features: En Suite Bathroom
- Level: Main
Bathroom
- Description: 5-Piece Bath
- Features: En Suite Bathroom, Primary Suite
- Level: Main
Bathroom
- Level: Main
Bathroom
- Description: Adjacent To Bedroom
- Level: Basement
Dining room
- Description: Formal Dining Room
- Level: Main
- Area: 165 Square Feet
- Dimensions: 11 x 15
Dining room
- Description: Casual, Deck Access
- Level: Main
- Area: 154 Square Feet
- Dimensions: 11 x 14
Family room
- Description: Gas Fireplace
- Level: Main
- Area: 350 Square Feet
- Dimensions: 25 x 14
Game room
- Description: Walkout Rec Room With Gallery Lighting
- Level: Basement
- Area: 700 Square Feet
- Dimensions: 25 x 28
Kitchen
- Description: Open Floorplan, Pantry
- Level: Main
- Area: 210 Square Feet
- Dimensions: 14 x 15
Laundry
- Level: Main
- Area: 48 Square Feet
- Dimensions: 6 x 8
Heating
- Forced Air, Natural Gas
Cooling
- Central Air
Appliances
- Included: Convection Oven, Cooktop, Dishwasher, Disposal, Double Oven, Dryer, Microwave, Range Hood, Refrigerator, Self Cleaning Oven, Washer
- Laundry: In Unit
Features
- Built-in Features, Eat-in Kitchen, Entrance Foyer, Five Piece Bath, Granite Counters, High Ceilings, High Speed Internet, Kitchen Island, Open Floorplan, Pantry, Primary Suite, Smoke Free, Solid Surface Counters, Tile Counters, Walk-In Closet(s)
- Flooring: Carpet, Tile, Wood
- Windows: Double Pane Windows, Window Coverings
- Basement: Bath/Stubbed,Exterior Entry,Finished,Full,Interior Entry,Walk-Out Access
- Number of fireplaces: 1
- Fireplace features: Family Room, Gas Log
Interior area
- Total structure area: 4,748
- Total interior livable area: 4,748 sqft
- Finished area above ground: 2,374
- Finished area below ground: 1,614
Video & virtual tour
Property
Parking
- Total spaces: 3
- Parking features: Concrete, Exterior Access Door, Storage
- Attached garage spaces: 3
Features
- Levels: One
- Stories: 1
- Patio & porch: Covered, Deck, Front Porch, Patio
- Exterior features: Rain Gutters
- Fencing: None
Lot
- Size: 7,183 Square Feet
- Features: Landscaped, On Golf Course
Details
- Parcel number: 034616756
- Special conditions: Standard
Construction
Type & style
- Home type: SingleFamily
- Architectural style: Traditional
- Property subtype: Single Family Residence
Materials
- Frame, Stone, Stucco
Condition
- Year built: 2006
Utilities & green energy
- Sewer: Public Sewer
- Water: Public
- Utilities for property: Cable Available, Electricity Connected, Internet Access (Wired), Natural Gas Available, Natural Gas Connected, Phone Available, Phone Connected
Community & HOA
Community
- Security: Carbon Monoxide Detector(s), Smoke Detector(s)
- Subdivision: Windmill Creek Reserve II
HOA
- Has HOA: Yes
- Services included: Maintenance Grounds, Recycling, Snow Removal, Trash
- HOA fee: $375 monthly
- HOA name: Windmill Creek Reserve II
- HOA phone: 720-961-5150
Location
- Region: Aurora
Financial & listing details
- Price per square foot: $231/sqft
- Tax assessed value: $1,221,300
- Annual tax amount: $6,923
- Date on market: 10/15/2026
- Listing terms: Cash,Conventional,FHA,Jumbo,VA Loan
- Exclusions: Personal Property And Any Staging Items
- Ownership: Individual
- Electric utility on property: Yes
- Road surface type: Paved
Estimated market value
Not available
Estimated sales range
Not available
Not available
Price history
| Date | Event | Price |
|---|---|---|
| 10/23/2026 | Pending sale | $1,099,000$231/sqft |
Source:  REcolorado as distributed by MLS GRID #3690458 Report a problem | ||
| 10/15/2026 | Listed for sale | $1,099,000+46.3%$231/sqft |
Source: REcolorado as distributed by MLS GRID #3690458 Report a problem | ||
| 1/25/2007 | Sold | $751,044$158/sqft |
Source: Public Record Report a problem | ||
Public tax history
| Year | Property taxes | Tax assessment |
|---|---|---|
| 2025 | $6,864 +11.8% | $76,331 -9.7% |
| 2024 | $6,138 +29.6% | $84,541 -5.1% |
| 2023 | $4,736 -0.9% | $89,082 +38% |
| 2022 | $4,779 | $64,551 -2.8% |
| 2021 | -- | $66,409 +5.2% |
| 2020 | $4,562 +11.1% | $63,099 |
| 2019 | $4,107 | -- |
| 2018 | $4,107 -11.6% | $56,412 |
| 2017 | $4,647 | $56,412 -9.1% |
| 2016 | -- | $62,048 |
| 2015 | -- | $62,048 +4.6% |
| 2014 | $5,183 -6.1% | $59,302 +0.3% |
| 2013 | $5,518 | $59,150 |
| 2012 | -- | $59,150 |
| 2011 | $5,189 +2.7% | $59,150 -0.2% |
| 2010 | $5,055 +1.6% | $59,240 |
| 2009 | $4,974 | $59,240 +2.8% |
| 2008 | -- | $57,638 +19.6% |
| 2007 | -- | $48,179 -7.7% |
| 2006 | -- | $52,200 |
Find assessor info on the county website
Monthly payment
Est. payment
Payment breakdown
Explore the cost of this home by adjusting the details. Changes won't be saved.Climate risks
Neighborhood: Windmill Creek
Nearby schools
Schools provided by the listing agent
- Elementary: High Plains
- Middle: Campus
- High: Cherry Creek
- District: Cherry Creek 5
Source: REcolorado as distributed by MLS GRID. This data may not be complete. We recommend contacting the local school district to confirm school assignments for this home.
Similar homes
- $1,175,0006 bd5 ba4.8k sqft6493 S Sedalia Street, Centennial, CO 80016For Sale

 MLS ID #4880099, Harold Sanderson, Assured Realty. REcolorado as distributed by MLS GRID
- $1,300,0006 bd5 ba5.7k sqft4245 S Dawson St, Aurora, CO 80014For Sale
 MLS ID #1071244, Ann Wymore, Navigate Realty. IRES as distributed by MLS GRID
- $1,249,0004 bd5 ba5.1k sqft26373 E Phillips Place, Aurora, CO 80016For Sale
 MLS ID #5808164, Alexander Higgins, RE/MAX Professionals. REcolorado as distributed by MLS GRID
- $1,189,9006 bd5 ba6.9k sqft6558 S Riviera Way, Aurora, CO 80016For Sale
 MLS ID #3561731, Troy Hansford Team, RE/MAX Professionals. REcolorado as distributed by MLS GRID
- $994,7504 bd4 ba5.1k sqft27693 E Euclid Drive, Aurora, CO 80016For SaleMLS ID #9732515, Evan Watson, Your Home Sold Guaranteed Realty - Premier Partners. REcolorado as distributed by MLS GRID
- $955,0004 bd5 ba5.6k sqft5498 S Helena Street, Aurora, CO 80015For SaleMLS ID #4702154, Karla Anderson, Compass - Denver. REcolorado as distributed by MLS GRID
- $1,100,0006 bd5 ba5k sqft5570 Sawdust Loop, Parker, CO 80134For SaleMLS ID #2673467, Dotson Skaggs, Kentwood Real Estate DTC, LLC. REcolorado as distributed by MLS GRID
- $750,0003 bd3 ba3.3k sqft21662 E Rowland Place, Aurora, CO 80016For SaleMLS ID #5417350, Shannon Crouthers, REMAX Advantage. REcolorado as distributed by MLS GRID
- $875,0004 bd3 ba4.6k sqft8251 S Quatar Circle, Aurora, CO 80016For SaleMLS ID #8277083, Bob Calicchia, Total Realty Corp.. REcolorado as distributed by MLS GRID
- $800,0003 bd3 ba3.9k sqft8151 S Algonquian Circle, Aurora, CO 80016For SaleMLS ID #7696139, Blair Bryant, The Steller Group, Inc. REcolorado as distributed by MLS GRID
- $719,9003 bd3 ba4.3k sqft20737 E Fair Ln, Centennial, CO 80016For Sale
 MLS ID #6841425, Michael Cutbirth, Coldwell Banker Realty. elevateMLS
- $1,099,0005 bd5 ba4.6k sqft2364 Elkhorn Ranch Street, Parker, CO 80138For SaleMLS ID #5927215, Tammi Hoerner, Epique Realty. REcolorado as distributed by MLS GRID
- $739,0005 bd4 ba4.8k sqft5205 S Haleyville Way, Aurora, CO 80016For SaleMLS ID #5719364, Kari Jene Edge, Edge Real Estate Services LLC. elevateMLS
- $850,0005 bd5 ba5k sqft6875 S Buchanan Court, Aurora, CO 80016For SaleMLS ID #1849553, Patrick Morgan, Madison & Company Properties. REcolorado as distributed by MLS GRID
- $1,100,0004 bd5 ba4.3k sqft5055 Montvale Drive, Littleton, CO 80130For SaleMLS ID #2478377, David Savoie, RE/MAX Alliance. REcolorado as distributed by MLS GRID
- $1,425,0006 bd5 ba5k sqft11858 E Ida Place, Englewood, CO 80111For SaleMLS ID #9290050, Edie Marks, Kentwood Real Estate DTC, LLC. REcolorado as distributed by MLS GRID
- $695,0005 bd3 ba3.2k sqft17807 E Oakwood Lane, Aurora, CO 80016For SaleMLS ID #5157098, Sarabeth Jones, LIV Sotheby's International Realty. REcolorado as distributed by MLS GRID
- $975,0003 bd3 ba2.3k sqft12426 1st Street, Parker, CO 80134For SaleMLS ID #6167228, Jane Pearson, 1 Percent Lists Mile High. REcolorado as distributed by MLS GRID
- $700,0004 bd3 ba3.2k sqft7014 S Malaya Way, Aurora, CO 80016For SaleMLS ID #9951087, Hunter Deegan, Orchard Brokerage LLC. REcolorado as distributed by MLS GRID
- $1,100,0005 bd5 ba4.8k sqft6843 S Owens Street, Littleton, CO 80127For SaleMLS ID #6329729, Nikki Shawl, HomeSmart. REcolorado as distributed by MLS GRID
