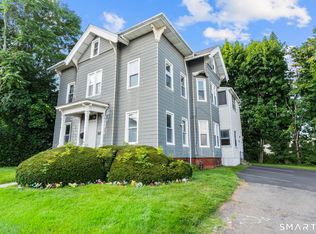
Welcome to 65-67 Winthrop Street, a well-positioned three-family property offering an excellent opportunity for investors or owner-occupants looking to build equity and generate rental income. Huge value add here with a 2 car garage, deep lot, great parking and tons of flexible living space inside. With 3,620 square feet, 9 bedrooms, 3 bathrooms, washer and dryers in units 1 & 2 and separate utilities, this home has major asset value. With current rents well below market value, major upside to have a lovely, great cash-flowing property immediately! Gas utilities and a newer roof! Each unit offers comfortable living space with the potential to maximize rental income and add value over time. The property features a convenient location close to shopping, dining, schools, public transportation, and major highways, making it attractive to both tenants and owner-occupants. Whether you're looking to expand your investment portfolio or live in one unit while collecting rental income from the others, this three-family home offers plenty of potential. Don't miss the opportunity to own a multi-family property in the heart of New Britain! Professional photos coming soon!
For sale
$489,999
65-67 Winthrop Street, New Britain, CT 06052
9beds
3,620sqft
Multi Family
Built in 1898
-- sqft lot
$488,200 Zestimate®
$135/sqft
$-- HOA
What's special
- 12 days
- 689
- 82
Zillow last checked:
Listing updated:
Listed by:
BROOKE TEAM AT EXP REALTY,
Anna Kistoo (860)967-1000,
eXp Realty 866-828-3951
Source: Smart MLS,MLS#: 24212151
Facts & features
Interior
Bedrooms & bathrooms
- Bedrooms: 9
- Bathrooms: 3
- Full bathrooms: 3
Heating
- Baseboard, Electric, Natural Gas
Cooling
- Ceiling Fan(s), Window Unit(s)
Appliances
- Included: Water Heater
- Laundry: In Unit
Features
- Basement: Full,Unfinished,Storage Space,Interior Entry,Concrete
- Attic: Access Via Hatch
- Has fireplace: No
Interior area
- Total structure area: 3,620
- Total interior livable area: 3,620 sqft
- Finished area above ground: 3,620
Property
Parking
- Total spaces: 6
- Parking features: Detached, On Street, Off Street, Driveway, Paved
- Garage spaces: 2
- Has uncovered spaces: Yes
Features
- Patio & porch: Porch, Patio
- Exterior features: Balcony, Outdoor Grill, Sidewalk, Rain Gutters, Lighting
Lot
- Size: 9,147 Square Feet
- Features: Level
Details
- Parcel number: 652907
- Zoning: T
Construction
Type & style
- Home type: MultiFamily
- Architectural style: Units on different Floors
- Property subtype: Multi Family
Materials
- Vinyl Siding
- Foundation: Concrete Perimeter
- Roof: Asphalt
Condition
- New construction: No
- Year built: 1898
Utilities & green energy
- Sewer: Public Sewer
- Water: Public
Green energy
- Energy efficient items: Thermostat
Community & HOA
Community
- Security: Security System
HOA
- Has HOA: No
Location
- Region: New Britain
Financial & listing details
- Price per square foot: $135/sqft
- Tax assessed value: $287,980
- Annual tax amount: $11,283
- Date on market: 10/9/2026
Estimated market value
$488,200
$464,000 - $513,000
Not available
Price history
| Date | Event | Price |
|---|---|---|
| 10/15/2026 | Listed for sale | $489,999$135/sqft |
Source:  Smart MLS #24212151 Report a problem | ||
Public tax history
Tax history is unavailable.
Monthly payment
Est. payment
Payment breakdown
Explore the cost of this home by adjusting the details. Changes won't be saved.Climate risks
Neighborhood: 06052
Nearby schools
Schools provided by the listing agent
- Elementary: Vance Village
- Middle: Louis Slade
- High: New Britain
Source: Smart MLS. This data may not be complete. We recommend contacting the local school district to confirm school assignments for this home.
Similar homes
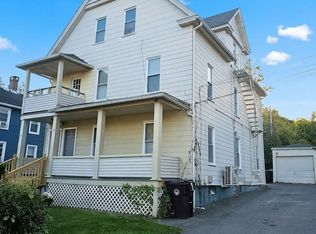
- $499,9008 bd2 ba3.2k sqft47 Hart Street, New Britain, CT 06052For Sale
 MLS ID #24197676, Ryan Newport, Social & Co Realty. Smart MLS
- $519,9009 bd3 ba4.2k sqft447 Church Street, New Britain, CT 06051For Sale
 MLS ID #24213817, Mark White, KW Legacy Partners. Smart MLS
- $468,9998 bd3 ba2.5k sqft28 Short Street, New Britain, CT 06051For Sale
 MLS ID #24213454, Joey Robles, Toro Real Estate LLC. Smart MLS
- $399,0008 bd5 ba3k sqft220 Maple Street, New Britain, CT 06051For Sale
 MLS ID #24212256, Thomas Mele, Social & Co Realty. Smart MLS
- $469,0009 bd3 ba3.8k sqft76 Wilcox Street, New Britain, CT 06051For SaleMLS ID #24203554, Abby Chow, Berkshire Hathaway NE Prop.. Smart MLS
- $499,4007 bd3 ba3.4k sqft85 Derby Street, New Britain, CT 06053For SaleMLS ID #24212955, Izabela E. Wodarski, New Haus Group LLC. Smart MLS
- $570,00011 bd3 ba4k sqft151 Fairview Street, New Britain, CT 06051For SaleMLS ID #24213725, Garey Allen, eRealty Advisors, Inc.. Smart MLS
- $459,9006 bd3 ba3.8k sqft29 Farmington Avenue, New Britain, CT 06053For SaleMLS ID #24205402, Scott A. Bayne, Century 21 Bay-Mar Realty. Smart MLS
- $475,0007 bd3 ba2.9k sqft490 South Street, New Britain, CT 06051For SaleMLS ID #24143780, Niccolo Saraceno, eXp Realty. Smart MLS
- $439,9006 bd2 ba2.9k sqft676 East Street, New Britain, CT 06050For SaleMLS ID #24174962, Karen L. Kesten, William Raveis Real Estate. Smart MLS
- $580,0009 bd3 ba4.3k sqft370 Washington Street, New Britain, CT 06051For SaleMLS ID #24189975, Tom Braunagel, Keller Williams Realty Prtnrs.. Smart MLS
- $450,0007 bd3 ba2.8k sqft145 Lawlor Street, New Britain, CT 06051For SaleMLS ID #24186380, Robert Jordan, Hagel & Assoc. Real Estate. Smart MLS
- $589,9006 bd2 ba2.5k sqft620 East Main Street, New Britain, CT 06051For SaleMLS ID #24213973, Kamil Andrukiewicz, New Haus Group LLC. Smart MLS
- $485,0006 bd3 ba3.5k sqft32 Terryville Avenue, Bristol, CT 06010For SaleMLS ID #24014589, Connie A. Cohen, All About Real Estate, LLC. Smart MLS
- $449,0009 bd3 ba3.3k sqft172 Bond Street, Hartford, CT 06114For SaleMLS ID #24214693, Connor T. Wenchell, VC Property Group, LLC. Smart MLS
- $579,0009 bd4 ba3.5k sqft198 Oak Street, New Britain, CT 06051For SaleMLS ID #24079481, Himanshu Singh, Singh Realty. Smart MLS
- $374,9996 bd2 ba1.8k sqft190 North Street, New Britain, CT 06051For SaleMLS ID #24212673, Omar Ruizesparza, Maple Vale Realty LLC. Smart MLS
- $550,0009 bd3 ba3.9k sqft113-115 Shultas Place, Hartford, CT 06114For SaleMLS ID #24214417, Miguel A. Franco, Franco Realty Group, LLC. Smart MLS
- $499,9006 bd3 ba2.1k sqft11 Lewis Street, Bristol, CT 06010For SaleMLS ID #24198242, Tyler S. Phelps, eXp Realty. Smart MLS
