This home is truly the crown jewel of the neighborhood. Sellers are highly motivated!!! Thoughtfully upgraded with discerning buyers in mind, it showcases high-end finishes and carefully selected enhancements at every turn. One of its most exceptional features is the premium cul-de-sac lot—quiet, private, and uniquely positioned with no future development to the left, offering rare and lasting privacy. The sellers actually won the ''lot lottery,'' securing one of the finest parcels in the community. Approximately $50,000 was invested to add an upstairs bedroom, full bath, and office, significantly expanding the home's livable space and versatility. Additional upgrades further elevate the property, including elegant plantation shutters, a custom-designed primary suite closet (no wire shelving here—$8,500), and a custom pantry with wood shelving. Extensive hardwood flooring, plush high-end Berber carpeting, and over $9,000 in upgraded tile create a seamless blend of style and comfort throughout. The chef's kitchen is equally impressive, featuring an Electrolux six-burner cooktop, upgraded appliances, quartz countertops, Level 6 tile backsplash, and upgraded cabinetry. The owners even purchased their own fabulous hardware for the cabinets. Practical luxury continues with a utility sink in the laundry room, excellent storage on both the main level and second floor, reverse osmosis water in the kitchen, and a tankless hot water system. Modern conveniences abound, including an electric vehicle charger and additional outlets throughout the home—thoughtful details that enhance everyday living. Washer & dryer convey. The current cooktop will be replaced with the original Electrolux cooktop. With this level of upgrades, finishes, and an irreplaceable lot, recreating this home at today's prices would be impossible. This property represents an exceptional value and a rare opportunity. Welcome to the golden chapter where the only snow you shovel is off your margarita glass. In a vibrant 55+ active adult community, the carefree lifestyle isn't just a promise—it's your new daily reality. Say goodbye to yard work! Here, low-maintenance living means the HOA handles the hassle while you handle the fun. The clubhouse is outstanding offering an event space, a full kitchen, a yoga studio, a fully equipped exercise room, a large pool, pickleball & tennis courts, a hot tub, walking trails, a putting green, corn hole, and a full-time Lifestyle Director who will ensure you have the time of your life!
Sold for $650,000
Zestimate®
$650,000
65 Abundance Ln, Pittsboro, NC 27312
3beds
2,438sqft
Single Family Residence, Residential
Built in 2023
6,969 Square Feet Lot
$650,000 Zestimate®
$267/sqft
$2,719 Estimated rent
Home value
$650,000
$618,000 - $683,000
$2,719/mo
Zestimate® history
Owner options
List your home for rent
$2,719/mo
Rent Zestimate®
Find your next renter with Zillow Rental Manager. Plus, with online applications, you can quickly screen prospective tenants – for free.
$2,719/mo
Rent Zestimate®
Refinance and save
$4,141/mo
Est. payment
Refinancing to a lower rate could help reduce your monthly payments and save thousands over the life of the loan.
$4,141/mo
Est. payment
Explore your selling options
Work with a Zillow partner agent
Leverage their expertise and Zillow's premium Showcase listings to get your home seen by more buyers.
Get startedList with your own agent
Get your home in front of millions of buyers by listing it on Zillow.
Learn how to do itSell it yourself
Take full control of how buyers see your home on Zillow by listing For Sale by Owner (FSBO).
List your homeWhat's special
Electric vehicle chargerExtensive hardwood flooringWasher and dryer conveyUpgraded tileElectrolux six-burner cooktopPlush high-end berber carpetingUpgraded appliances
Zillow last checked:
Listing updated:
Listed by:
Ann Matteson 919-280-5295,
Berkshire Hathaway HomeService
Bought with:
Betsy Simmons, 224112
Simmons Realty Group
Source: Doorify MLS,MLS#: 10139493
Facts & features
Interior
Bedrooms & bathrooms
- Bedrooms: 3
- Bathrooms: 3
- Full bathrooms: 3
Heating
- Forced Air, Gas Pack, Natural Gas
Cooling
- Central Air
Appliances
- Included: Dishwasher, Disposal, Electric Oven, Gas Cooktop, Microwave, Range Hood, Stainless Steel Appliance(s), Tankless Water Heater, Washer, Washer/Dryer
- Laundry: Main Level
Features
- Flooring: Carpet, Hardwood, Tile
Interior area
- Total structure area: 2,438
- Total interior livable area: 2,438 sqft
- Finished area above ground: 2,438
- Finished area below ground: 0
Property
Parking
- Total spaces: 2
- Parking features: Driveway, Garage, Garage Faces Front
- Attached garage spaces: 2
Accessibility
- Accessibility features: Accessible Bedroom, Accessible Central Living Area, Accessible Closets, Accessible Doors, Accessible Full Bath, Accessible Hallway(s), Central Living Area, Level Flooring
Features
- Levels: Two
- Stories: 2
- Patio & porch: Covered, Front Porch
- Exterior features: Rain Gutters
- Pool features: Association, Outdoor Pool, Swimming Pool Com/Fee
- Has view: Yes
Lot
- Size: 6,969 Square Feet
- Features: Cul-De-Sac, Landscaped
Details
- Parcel number: 0007101
- Special conditions: Standard
Construction
Type & style
- Home type: SingleFamily
- Architectural style: Craftsman
- Property subtype: Single Family Residence, Residential
Materials
- Fiber Cement
- Foundation: Slab
- Roof: Shingle
Condition
- New construction: No
- Year built: 2023
Utilities & green energy
- Sewer: Public Sewer
- Water: Public
Community & HOA
Community
- Senior community: Yes
- Subdivision: Chatham Park
HOA
- Has HOA: Yes
- Amenities included: Clubhouse, Fitness Center, Game Court Exterior, Game Room, Landscaping, Maintenance Grounds, Parking, Pool, Recreation Room, Tennis Court(s)
- Services included: Maintenance Grounds
- HOA fee: $265 monthly
Location
- Region: Pittsboro
Financial & listing details
- Price per square foot: $267/sqft
- Annual tax amount: $6,876
- Date on market: 1/6/2026
Price history
| Date | Event | Price |
|---|---|---|
| 4/14/2026 | Sold | $650,000-1.5%$267/sqft |
Source:  Doorify MLS #10139493 Report a problem Doorify MLS #10139493 Report a problem | ||
| 3/16/2026 | Pending sale | $659,900$271/sqft |
Source: Doorify MLS #10139493 Report a problem | ||
| 2/23/2026 | Price change | $659,900-1.5%$271/sqft |
Source: Doorify MLS #10139493 Report a problem | ||
| 1/6/2026 | Listed for sale | $669,900$275/sqft |
Source: Doorify MLS #10139493 Report a problem | ||
Public tax history
Tax history is unavailable.
Neighborhood: 27312
Nearby homes
- $650,000-- bd-- ba-- sqft65 Abundance Ln, Pittsboro, NC 27312Sold
- $562,000-- bd-- ba-- sqft71 Abundance Ln, Pittsboro, NC 27312Sold
- $569,7914 bd3 ba2.2k sqft73 Abundance Ln, Pittsboro, NC 27312Sold

- $534,1112 bd2 ba1.8k sqft68 Abundance Ln, Pittsboro, NC 27312Sold
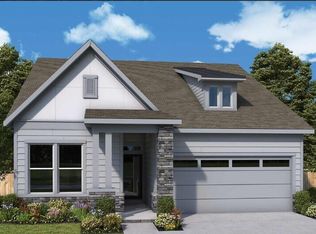
- $590,5413 bd3 ba2.2k sqft60 Abundance Ln, Pittsboro, NC 27312Sold
- $530,9002 bd2 ba1.8k sqft152 Imagine Way, Pittsboro, NC 27312Sold
- $559,9003 bd3 ba2.4k sqft166 Imagine Way, Pittsboro, NC 27312Sold
- $591,5113 bd3 ba2.4k sqft52 Abundance Ln, Pittsboro, NC 27312Sold
Nearby schools
GreatSchools rating
- 8/10Perry W Harrison ElementaryGrades: PK-5Distance: 3.9 mi
- 6/10Margaret B. Pollard Middle SchoolGrades: 6-8Distance: 5.2 mi
- 7/10Northwood HighGrades: 9-12Distance: 0.9 mi
Schools provided by the listing agent
- Elementary: Chatham - Perry Harrison
- Middle: Chatham - Horton
- High: Chatham - Northwood
Source: Doorify MLS. This data may not be complete. We recommend contacting the local school district to confirm school assignments for this home.
Get a cash offer in 3 minutes
Find out how much your home could sell for in as little as 3 minutes with a no-obligation cash offer.
Estimated market value
$650,000
Get a cash offer in 3 minutes
Find out how much your home could sell for in as little as 3 minutes with a no-obligation cash offer.
Estimated market value
$650,000
- North Carolina
- Chatham County
- Pittsboro
- 27312
- 65 Abundance Ln
Nearby cities
Nearby zip codes
Other Pittsboro Topics
