Welcome to this solid brick bungalow, built in 1969 and full of opportunity. Set on a desirable corner lot, this home offers great curb appeal, a convenient carport, and a practical layout that will appeal to first-time buyers, downsizers, investors, or anyone looking for a home with strong bones and future potential. Inside, the main level features three bedrooms, one full bathroom, and a bright, functional living space. The home proudly carries its original 1970s character, offering a nostalgic charm that could be embraced, refreshed, or fully transformed to suit your personal style. Whether you appreciate vintage details or are looking for a property you can modernize over time, this bungalow provides an excellent canvas. The front and side entrances add everyday convenience and flexibility, while the finished basement expands the usable living space. Downstairs, you’ll find additional room for recreation, hobbies, storage, or future possibilities, along with a three-piece bathroom for added functionality. Located near schools, shopping, and everyday amenities, this home offers the kind of convenience buyers are looking for. The corner lot provides added space, visibility, and a sense of openness, while the carport offers covered parking and practical protection from the elements. With its brick exterior, established neighbourhood setting, finished basement, and classic bungalow layout, this property is a fantastic opportunity for someone ready to bring their vision to life. Whether you choose to move in and enjoy it as-is, update it gradually, or renovate with a modern touch, this home has the foundation to become something truly special.
Sold for $605,000
C$605,000
65 Algoma Dr, Guelph, ON N1E 1C8
3beds
1,001sqft
Single Family Residence, Residential
Built in 1969
-- sqft lot
$-- Zestimate®
C$604/sqft
C$2,537 Estimated rent
Home value
Not available
Estimated sales range
Not available
Not available
Owner options
List your home for rent
C$2,537/mo
Rent Zestimate®
Find your next renter with Zillow Rental Manager. Plus, with online applications, you can quickly screen prospective tenants – for free.
C$2,537/mo
Rent Zestimate®
Refinance and save
C$2,558/mo
Est. payment
Refinancing to a lower rate could help reduce your monthly payments and save thousands over the life of the loan.
C$2,558/mo
Est. payment
Explore your selling options
Work with a Zillow partner agent
Leverage their expertise and Zillow's premium Showcase listings to get your home seen by more buyers.
Get startedList with your own agent
Get your home in front of millions of buyers by listing it on Zillow.
Learn how to do itSell it yourself
Take full control of how buyers see your home on Zillow by listing For Sale by Owner (FSBO).
List your homeWhat's special
Solid brick bungalowDesirable corner lotGreat curb appealConvenient carportPractical layoutThree bedroomsBright functional living space
Zillow last checked:
Listing updated:
Listed by:
Mark Wilson, Salesperson,
KELLER WILLIAMS INNOVATION REALTY
Source: ITSO,MLS®#: 40829959Originating MLS®#: Cornerstone Association of REALTORS®
Facts & features
Interior
Bedrooms & bathrooms
- Bedrooms: 3
- Bathrooms: 2
- Full bathrooms: 2
- Main level bathrooms: 1
- Main level bedrooms: 3
Bedroom
- Level: Main
Bedroom
- Level: Main
Other
- Level: Main
Bathroom
- Features: 4-Piece
- Level: Main
Bathroom
- Features: 3-Piece
- Level: Lower
Dining room
- Level: Main
Kitchen
- Level: Main
Living room
- Level: Main
Recreation room
- Level: Lower
Heating
- Natural Gas
Cooling
- None
Appliances
- Included: Water Heater, Water Softener, Dryer, Refrigerator, Stove, Washer
- Laundry: In Basement
Features
- Basement: Full,Finished
- Has fireplace: No
Interior area
- Total structure area: 1,872
- Total interior livable area: 1,001 sqft
- Finished area above ground: 1,001
- Finished area below ground: 871
Property
Parking
- Total spaces: 3
- Parking features: Asphalt, Carport, Private Drive Double Wide
- Uncovered spaces: 3
Features
- Stories: 1
- Frontage type: North
- Frontage length: 44.80
Lot
- Dimensions: 44.8 x
- Features: Urban, Rectangular, Park, Schools
- Topography: Flat
Details
- Additional structures: Shed(s)
- Parcel number: 713530042
- Zoning: R1B
Construction
Type & style
- Home type: SingleFamily
- Architectural style: Bungalow
- Property subtype: Single Family Residence, Residential
Materials
- Brick
- Foundation: Poured Concrete
- Roof: Asphalt Shing
Condition
- 51-99 Years
- New construction: No
- Year built: 1969
Utilities & green energy
- Sewer: Sewer (Municipal)
- Water: Municipal
- Utilities for property: Cable Available, Cell Service, Electricity Connected, Natural Gas Connected
Community & HOA
Location
- Region: Guelph
Financial & listing details
- Price per square foot: C$604/sqft
- Annual tax amount: C$4,270
- Date on market: 5/13/2026
- Inclusions: Dryer, Refrigerator, Stove, Washer
- Electric utility on property: Yes
Price history
| Date | Event | Price |
|---|---|---|
| 7/9/2026 | Sold | C$605,000C$604/sqft |
Source: ITSO #40829959 Report a problem | ||
Public tax history
Tax history is unavailable.
Neighborhood: Brant
Nearby homes
- C$--4 bd2 ba1.3k sqft453 Victoria Rd N #A1, Guelph, ON N1E5J9Off Market
- C$517,9004 bd2 ba-- sqft427 Victoria Rd N #C-22, Guelph, ON N1E5J9For Sale
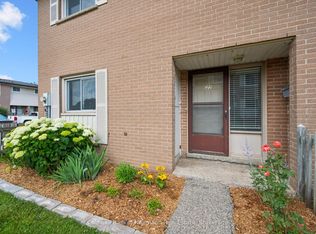
- C$--2 bd1 ba-- sqft520 Woodlawn Rd E, Guelph, ON N1E1C2Off Market
- C$1,7872 bd1 ba-- sqft520 Woodlawn Rd E #1259907, Guelph, ON N1E1C2For Rent
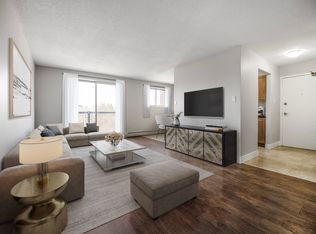
- C$760,0004 bd2 ba1k sqft4 Blackbird Cres, Guelph, ON N1E3K5Sold
- C$--1 bd1 ba685 sqft444 Victoria Rd N #112, Guelph, ON N1E5J8Off Market
- C$--2 bd1 ba790 sqft444 Victoria Rd N #107, Guelph, ON N1E5J8Off Market
- C$--5 bd2 ba-- sqft72 Ferndale Ave, Guelph, ON N1E1B5Off Market
Nearby schools
GreatSchools rating
No schools nearby
We couldn't find any schools near this home.
- Ontario
- Wellington County
- Guelph
- N1E 1C8
- Brant
- 65 Algoma Dr
Nearby cities
Nearby neighborhoods
Nearby zip codes
Other Guelph Topics
