Skip main navigation
Off market
  • $704,800

    65 Astor Dr, Harleysville, PA 19438

    4beds
    4,448sqft
    SingleFamily
    Built in 2002
    10,454 Square Feet Lot
    $704,800 Zestimate®
    $158/sqft
    $4,086 Estimated rent

    Home value

    $704,800

    $670,000 - $740,000

    $4,086/mo

    Zestimate® history
    Loading
    Loading...

    Owner options

    List your home for rent

    $4,086/mo

    Rent Zestimate®

    Find your next renter with Zillow Rental Manager. Plus, with online applications, you can quickly screen prospective tenants – for free.

    Learn more

    $4,086/mo

    Rent Zestimate®

    Refinance and save

    $4,603/mo

    Est. payment

    Refinancing to a lower rate could help reduce your monthly payments and save thousands over the life of the loan.

    See today's rates

    $4,603/mo

    Est. payment

    Explore your selling options

    Work with a Zillow partner agent

    Leverage their expertise and Zillow's premium Showcase listings to get your home seen by more buyers.

    Get started

    List with your own agent

    Get your home in front of millions of buyers by listing it on Zillow.

    Learn how to do it

    Sell it yourself

    Take full control of how buyers see your home on Zillow by listing For Sale by Owner (FSBO).

    List your home

    What's special

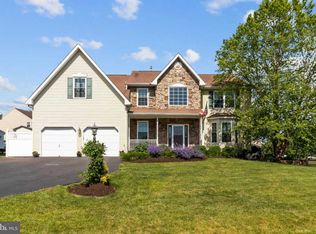
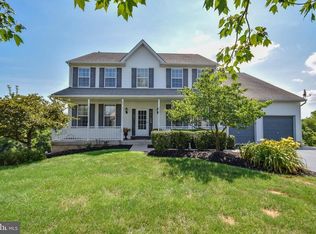
    Please observe Covid Rules, Masks ,use sanitizing wipes on dining room table, make sure covid forms are filled out for your buyer and properly filed. NO SIGN ON PROPERTY *********. *********. $$$$$$$ A new look, A new price adjustment ....where can you find an almost 3,000 Sq ft home in Highly sough after and highly convenient Harleysville. Enjoy a scenic view from the double deck of your new home, yet be minutes from major transportation route,..Pa.turnpike. Huge, Sal Lapio built colonial with modern vaulted ceilings in the quaint exclusive community of Robins Glen. A quiet oasis near the heart of everything including top rated schools, shopping, dinning and entertainment. 5 minutes away you can jump on the turnpike and be to King of Prussia in 15 minutes as well as locations North. Nearly 3,000 sq ft awaits your use, 4 large bedrooms including Master Suite with separate sitting area..walk in closets..,master bath....3 additional bedrooms with open hallway and separate bath. Main level features two story entry, living room, dining room, office, powder room, leading to huge open family room with fireplace, hardwood floors leading to open, gourmet kitchen with granite counters, tiled backsplash, office desk area, breakfast area which opens onto covered deck with skylights. Main floor laundry room /mud room leads to interior access to two car garage with automatic opener....Need more room, lower level features walkout fully finished basement, with large sectional, and entertainment center included in the sale. Walk out basement leads to lower deck area.

    This property is not currently displayed as for sale or rent on Zillow. This may be different from what's on other websites or public sources.

    Facts & features

    Interior

    Bedrooms & bathrooms
    • Bedrooms: 4
    • Bathrooms: 3
    • Full bathrooms: 2
    • 1/2 bathrooms: 1
    Heating
    • Forced air
    Cooling
    • Central
    Appliances
    • Included: Dishwasher, Dryer, Freezer, Garbage disposal, Microwave, Range / Oven, Refrigerator, Washer
    Features
    • Ceiling Fan(s), Kitchen Island, Pantry, Recessed Lighting, Walk-In Closet(s), Built-Ins, Eat-in Kitchen, Carpet, Open Floorplan, Formal/Separate Dining Room, Breakfast Area, Kitchen - Gourmet, Family Room Off Kitchen, Combination Kitchen/Dining, Store/Office, Stall Shower, Tub Shower
    • Basement: Finished
    • Has fireplace: Yes
    Interior area
    • Total interior livable area: 4,448 sqft
    • Finished area below ground: 1500

    Property

    Parking
    • Total spaces: 2
    • Parking features: Garage - Attached
    Accessibility
    • Accessibility features: 2+ Access Exits
    Features
    • Exterior features: Stucco, Vinyl
    Lot
    • Size: 10,454 Square Feet
    Details
    • Parcel number: 500000595246
    • Special conditions: Standard

    Construction

    Type & style
    • Home type: SingleFamily
    • Architectural style: Colonial
    Condition
    • Year built: 2002

    Community & HOA

    HOA
    • Has HOA: Yes
    • HOA fee: $25 monthly
    Location
    • Region: Harleysville
    • Municipality: LOWER SALFORD TWP

    Financial & listing details

    • Price per square foot: $158/sqft
    • Tax assessed value: $227,970
    • Annual tax amount: $9,753

    Price history

    DateEventPrice
    3/2/2023Listing removed--
    Source: Bright MLS #PAMC669222 Report a problem
    3/30/2021Sold$465,000-2.9%$105/sqft
    Source: Public Record Report a problem
    2/13/2021Pending sale$479,000$108/sqft
    Source: Bright MLS #PAMC669222 Report a problem
    2/8/2021Listing removed--
    Source: Bright MLS #PAMC669222 Report a problem
    12/9/2020Pending sale$479,000$108/sqft
    Source: RE/MAX Centre Realtors #PAMC669222 Report a problem
    11/27/2020Price change$479,000-4%$108/sqft
    Source: RE/MAX Centre Realtors #PAMC669222 Report a problem
    10/31/2020Listed for sale$499,000+10.9%$112/sqft
    Source: RE/MAX Centre Realtors #PAMC669222 Report a problem
    9/26/2014Listing removed$449,900$101/sqft
    Source: RE/MAX CENTRE REALTORS #6388283 Report a problem
    5/22/2014Price change$449,900-6.3%$101/sqft
    Source: RE/MAX CENTRE REALTORS #6388283 Report a problem
    5/13/2014Listed for sale$479,900+64.9%$108/sqft
    Source: RE/MAX CENTRE REALTORS #6388283 Report a problem
    5/24/2002Sold$291,080$65/sqft
    Source: Public Record Report a problem

    Public tax history

    YearProperty taxesTax assessment
    2025$9,753 +6.1%$227,970
    2024$9,191 $227,970
    2023$9,191 +7.3%$227,970
    2022$8,568 -8.7%$227,970 -10.1%
    2021$9,388 +1.2%$253,510
    2020$9,276 +1.2%$253,510
    2019$9,167 +2%$253,510
    2018$8,991 +1.5%$253,510
    2017$8,856 +0.4%$253,510
    2016$8,822 +1.5%$253,510
    2015$8,695 +0.8%$253,510
    2014$8,623 +1%$253,510
    2013$8,539 +2.5%$253,510
    2012$8,332 +6.2%$253,510
    2011$7,845 +4%$253,510
    2010$7,546 +2.4%$253,510
    2009$7,372 +0.2%$253,510
    2008$7,359 +3.2%--
    2007$7,134 +3.4%--
    2006$6,898 +5.1%--
    2005$6,563 +6.2%--
    2004$6,177 +7.3%--
    2003$5,756 +2370.4%--
    2002$233 +5%--
    2000$222 --
    Find assessor info on the county website

    Neighborhood: 19438

    Nearby schools

    GreatSchools rating
    Schools provided by the listing agent
    • Elementary: VERNFIELD
    • Middle: INDIAN VALLEY
    • High: SOUDERTON AREA SENIOR
    • District: SOUDERTON AREA

    Source: The MLS. This data may not be complete. We recommend contacting the local school district to confirm school assignments for this home.

    Get a cash offer in 3 minutes
    Find out how much your home could sell for in as little as 3 minutes with a no-obligation cash offer.
    Estimated market value
    $704,800
    Get a cash offer in 3 minutes
    Find out how much your home could sell for in as little as 3 minutes with a no-obligation cash offer.
    Estimated market value
    $704,800