Skip main navigation
Off market
  • $759,400

    67 Astor Dr, Harleysville, PA 19438

    4beds
    4,321sqft
    Detached
    Built in 2002
    0.26 Acres Lot
    $759,400 Zestimate®
    $176/sqft
    $3,764 Estimated rent

    Home value

    $759,400

    $721,000 - $805,000

    $3,764/mo

    Zestimate® history
    Loading
    Loading...

    Owner options

    List your home for rent

    $3,764/mo

    Rent Zestimate®

    Find your next renter with Zillow Rental Manager. Plus, with online applications, you can quickly screen prospective tenants – for free.

    Learn more

    $3,764/mo

    Rent Zestimate®

    Refinance and save

    $4,963/mo

    Est. payment

    Refinancing to a lower rate could help reduce your monthly payments and save thousands over the life of the loan.

    See today's rates

    $4,963/mo

    Est. payment

    Explore your selling options

    Work with a Zillow partner agent

    Leverage their expertise and Zillow's premium Showcase listings to get your home seen by more buyers.

    Get started

    List with your own agent

    Get your home in front of millions of buyers by listing it on Zillow.

    Learn how to do it

    Sell it yourself

    Take full control of how buyers see your home on Zillow by listing For Sale by Owner (FSBO).

    List your home

    What's special

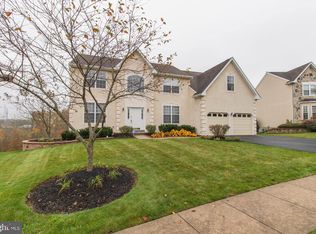
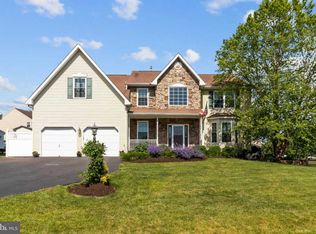
    Absolutely stunning single family colonial in the highly desired neighborhood of Robin's Glen, located in the Souderton Area School District. This home is gorgeous inside and out. It's 4 ample sized bedrooms and 2.5 bathrooms have been carefully maintained. Perfect move in ready condition! Enter into the open, bright and airy foyer. Directly to your left is the living room, it's warm and calming color palate offer the perfect spot to kick your feet up and relax after a long day at work! The main level also offers an open Great Room with floor to ceiling stone fireplace, giant open windows, crown molding and access to the 2nd story deck Overlooking the gorgeous hillside view. The formal dining room is perfect for entertaining guests with it's tasteful appeal. The walls' color contrasts perfectly with the chair rail and crown molding. Separating the kitchen and the formal dining room is the butler's pantry offering ample cabinet space. Onto the custom kitchen, which provides an abundance of granite counter space, unique tile back-splash, matching granite kitchen island, stainless steel appliances, plenty of pantry space and a breakfast nook. An over sized laundry room and 2-car garage finish off the main level. Upstairs are 3 spacious bedrooms, 2 linen closets full hall bathroom and the master level suite, which is sure to impress. It's open floor plan is complete with a walk in closet and an adjoining bonus room/study! The master bath offers a stall shower, a giant soaking tub and dual sinks. Can't leave out the fully finished walk-out basement with high hat lighting, and an over sized work out/office space/entertaining area. This basement provides enough space for an additional living area! Closed off at the bottom of the basement steps is the unfinished portion of the basement, perfect for storage! Amenities to note are: crown molding through out home, hardwood floor in kitchen, spacious front porch, the list goes on! You must schedule a showing of this amazing h

    This property is not currently displayed as for sale or rent on Zillow. This may be different from what's on other websites or public sources.
    Facts & features

    Interior

    Bedrooms & bathrooms
    • Bedrooms: 4
    • Bathrooms: 3
    • Full bathrooms: 2
    • 1/2 bathrooms: 1
    Heating
    • Other, Gas
    Cooling
    • Central
    Appliances
    • Included: Dishwasher
    Features
    • Kitchen Island
    • Flooring: Hardwood
    • Basement: Finished
    • Has fireplace: Yes
    Interior area
    • Total interior livable area: 4,321 sqft
    • Finished area below ground: 900

    Property

    Parking
    • Total spaces: 5
    • Parking features: Garage - Attached
    Features
    • Exterior features: Vinyl
    Lot
    • Size: 0.26 Acres
    Details
    • Parcel number: 500000595237
    • Special conditions: Standard

    Construction

    Type & style
    • Home type: SingleFamily
    • Architectural style: Colonial
    • Property subtype: Detached
    Condition
    • Year built: 2002

    Community & HOA

    HOA
    • Has HOA: Yes
    • HOA fee: $31 monthly
    Location
    • Region: Harleysville

    Financial & listing details

    • Price per square foot: $176/sqft
    • Tax assessed value: $246,750
    • Annual tax amount: $10,556

    Price history

    DateEventPrice
    10/5/2019Listing removed$449,900$104/sqft
    Source: RE/MAX Elite #PAMC619384 Report a problem
    7/24/2019Listed for sale$449,900+5.6%$104/sqft
    Source: RE/MAX Elite #PAMC619384 Report a problem
    8/1/2015Listing removed$425,900$99/sqft
    Source: RE/MAX RELIANCE #6551311 Report a problem
    7/30/2015Price change$425,900-0.2%$99/sqft
    Source: RE/MAX RELIANCE #6551311 Report a problem
    7/21/2015Price change$426,900-0.2%$99/sqft
    Source: RE/MAX RELIANCE #6551311 Report a problem
    7/12/2015Price change$427,900-0.2%$99/sqft
    Source: RE/MAX RELIANCE #6551311 Report a problem
    7/7/2015Price change$428,900-0.2%$99/sqft
    Source: RE/MAX RELIANCE #6551311 Report a problem
    6/19/2015Price change$429,900-2.3%$99/sqft
    Source: RE/MAX RELIANCE #6551311 Report a problem
    5/30/2015Price change$439,900-2.2%$102/sqft
    Source: RE/MAX RELIANCE #6551311 Report a problem
    4/12/2015Listed for sale$450,000+23.3%$104/sqft
    Source: RE/MAX RELIANCE #6551311 Report a problem
    4/2/2007Sold$365,000$84/sqft
    Source: Public Record Report a problem

    Public tax history

    YearProperty taxesTax assessment
    2025$10,556 +6.1%$246,750
    2024$9,947 $246,750
    2023$9,947 +7.3%$246,750
    2022$9,274 +1.5%$246,750
    2021$9,137 +1.2%$246,750
    2020$9,029 +1.2%$246,750
    2019$8,923 +2%$246,750
    2018$8,751 +1.5%$246,750
    2017$8,620 +2.5%$246,750 +2.1%
    2016$8,412 +1.5%$241,750
    2015$8,291 +0.8%$241,750
    2014$8,223 +1%$241,750
    2013$8,142 +2.5%$241,750
    2012$7,945 +6.2%$241,750
    2011$7,482 +4%$241,750
    2010$7,197 +2.4%$241,750
    2009$7,030 +0.2%$241,750
    2008$7,018 +3.1%--
    2007$6,805 +3.5%--
    2006$6,577 +5.1%--
    2005$6,258 +6.2%--
    2004$5,891 +7.3%--
    2003$5,490 +2256.2%--
    2002$233 +5%--
    2000$222 --
    Find assessor info on the county website

    Neighborhood: 19438

    Nearby schools

    GreatSchools rating
    Schools provided by the listing agent
    • Elementary: VERNFIELD
    • Middle: Indian Valley
    • High: Souderton
    • District: SOUDERTON AREA

    Source: The MLS. This data may not be complete. We recommend contacting the local school district to confirm school assignments for this home.

    Get a cash offer in 3 minutes
    Find out how much your home could sell for in as little as 3 minutes with a no-obligation cash offer.
    Estimated market value
    $759,400
    Get a cash offer in 3 minutes
    Find out how much your home could sell for in as little as 3 minutes with a no-obligation cash offer.
    Estimated market value
    $759,400