Skip main navigation
Sold for $835,000
  • $835,000

    65 Bates St NW, Washington, DC 20001

    4beds
    1,840sqft
    Townhouse
    Built in 1924
    1,493 Square Feet Lot
    $832,100 Zestimate®
    $454/sqft
    $4,743 Estimated rent

    Home value

    $832,100

    $790,000 - $874,000

    $4,743/mo

    Zestimate® history
    Loading
    Loading...

    Owner options

    List your home for rent

    $4,743/mo

    Rent Zestimate®

    Find your next renter with Zillow Rental Manager. Plus, with online applications, you can quickly screen prospective tenants – for free.

    Learn more

    $4,743/mo

    Rent Zestimate®

    Refinance and save

    $3,982/mo

    Est. payment

    Refinancing to a lower rate could help reduce your monthly payments and save thousands over the life of the loan.

    See today's rates

    $3,982/mo

    Est. payment

    Explore your selling options

    Work with a Zillow partner agent

    Leverage their expertise and Zillow's premium Showcase listings to get your home seen by more buyers.

    Get started

    List with your own agent

    Get your home in front of millions of buyers by listing it on Zillow.

    Learn how to do it

    Sell it yourself

    Take full control of how buyers see your home on Zillow by listing For Sale by Owner (FSBO).

    List your home

    What's special

    Private off-street parkingFlex spaceSpacious bedroomsTree-lined bates streetOpen floor planBrass accentsNew roof
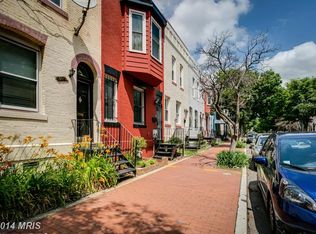
    Seller is motivated, and several buy down options are available, for lowering the rate. Nestled on picturesque, tree-lined Bates Street, fully renovated 4BR/3BA Row home has it all. Three well sized bedrooms and two stunning bathrooms on the upper level. The main level offers an open floor plan with a designer kitchen, navy cabinets, brass accents, quartz waterfall island & stainless appliances, plus an additional bedroom and a full bath. The additional bedroom can function as a flex space or is ideal for an office, gym, or guest area. Upstairs features three spacious bedrooms and two stylish baths, including a bright primary suite. Private off-street parking doubles as a patio. New roof! Seller will add a new gate/fence or offer a credit if not done in time. Enjoy modern living just steps to the best dining and nightlife, Red Hen, Boundary Stone, and minutes to the brand-new Reservoir Park & Rec Centre. 5 minutes to Mt Vernon sq Metro or NoMa, 7min to Whole Foods and Ust And less then 10 minutes away from Capital One arena.

    Zillow last checked:

    Listing updated:

    Listed by:

    Arina Voznesenskaya 571-276-0810,

    Compass

    Bought with:

    Parker McCarthy, SP200202899

    Compass

    Source: Bright MLS,MLS#: DCDC2230402MLS Logo

    Facts & features

    Interior

    Bedrooms & bathrooms
    • Bedrooms: 4
    • Bathrooms: 3
    • Full bathrooms: 3
    • Main level bathrooms: 1
    • Main level bedrooms: 1
    Basement
    • Area: 0
    Heating
    • Forced Air, Natural Gas
    Cooling
    • Central Air, Natural Gas
    Appliances
    • Included: Stainless Steel Appliance(s), Refrigerator, Oven/Range - Electric, Range Hood, Microwave, Dishwasher, Disposal, Washer, Dryer, Gas Water Heater
    Features
    • Open Floorplan, Upgraded Countertops, Recessed Lighting, Dining Area, Combination Kitchen/Dining
    • Flooring: Wood
    • Has basement: No
    • Has fireplace: No
    Interior area
    • Total structure area: 1,840
    • Total interior livable area: 1,840 sqft
    • Finished area above ground: 1,840
    • Finished area below ground: 0

    Property

    Parking
    • Parking features: Driveway, On Street
    • Has uncovered spaces: Yes
    Accessibility
    • Accessibility features: Accessible Entrance
    Features
    • Levels: Two
    • Stories: 2
    • Pool features: None
    Lot
    • Size: 1,493 sqft
    • Features: Gravel
    Details
    • Additional structures: Above Grade, Below Grade
    • Parcel number: 0615//0298
    • Zoning: RES
    • Special conditions: Standard

    Construction

    Type & style
    • Home type: Townhouse
    • Architectural style: Colonial
    • Property subtype: Townhouse
    Materials
    • Brick
    • Foundation: Brick/Mortar
    Condition
    • New construction: No
    • Year built: 1924

    Utilities & green energy

    • Sewer: Public Sewer
    • Water: Public

    Community & neighborhood

    Location
    • Region: Washington
    • Subdivision: Old City #2

    Other

    Other facts
    • Listing agreement: Exclusive Right To Sell
    • Ownership: Fee Simple

    Price history

    DateEventPrice
    3/2/2026Sold$835,000-1.8%$454/sqft
    Source: Bright MLS #DCDC2230402 Report a problem
    2/10/2026Pending sale$850,000$462/sqft
    Source: Bright MLS #DCDC2230402 Report a problem
    1/6/2026Price change$850,000-2.9%$462/sqft
    Source: Bright MLS #DCDC2230402 Report a problem
    11/20/2025Price change$875,000-2.7%$476/sqft
    Source: Bright MLS #DCDC2230402 Report a problem
    11/7/2025Listed for sale$899,000-0.1%$489/sqft
    Source: Bright MLS #DCDC2230402 Report a problem
    9/11/2025Listing removed$899,900$489/sqft
    Source: Bright MLS #DCDC2209460 Report a problem
    7/16/2025Listed for sale$899,900+62.1%$489/sqft
    Source: Bright MLS #DCDC2209460 Report a problem
    9/13/2023Sold$555,000-23.4%$302/sqft
    Source: Bright MLS #DCDC2103158 Report a problem
    8/31/2023Pending sale$725,000$394/sqft
    Source: Bright MLS #DCDC2103158 Report a problem
    8/11/2023Contingent$725,000$394/sqft
    Source: Bright MLS #DCDC2103158 Report a problem
    7/6/2023Price change$725,000-6.5%$394/sqft
    Source: Bright MLS #DCDC2103158 Report a problem
    6/13/2023Price change$775,000-3.1%$421/sqft
    Source: Bright MLS #DCDC2096544 Report a problem
    5/17/2023Price change$800,000-3%$435/sqft
    Source: Bright MLS #DCDC2096544 Report a problem
    4/28/2023Listed for sale$825,000+2209.4%$448/sqft
    Source: Bright MLS #DCDC2093994 Report a problem
    3/27/2001Sold$35,724$19/sqft
    Source: Public Record Report a problem

    Public tax history

    YearProperty taxesTax assessment
    2025$5,793 -9.8%$681,540 -9.8%
    2024$6,420 +295.3%$755,300 +1%
    2023$1,624 +0.6%$747,560 +5.4%
    2022$1,614 +4.4%$709,590 +1.9%
    2021$1,547 +4.8%$696,190 +2.2%
    2020$1,476 +9.5%$680,880 +8.4%
    2018$1,348 +9.7%$628,060 +9.2%
    2017$1,229 +9.7%$575,290 +14.5%
    2016$1,120 +9.9%$502,280 +20.4%
    2015$1,019 +9.5%$417,210 +15.1%
    2014$931 +9.5%$362,340 +3.8%
    2013$851 +9.1%$348,990 -3.4%
    2012$780 $361,330
    2011$780 +21%$361,330 -4.7%
    2010$644 +57.7%$379,090 -3.8%
    2009$409 +0.4%$394,200 +10.6%
    2007$407 +5.2%$356,580 +31.2%
    2006$387 -38%$271,840 +6.6%
    2005$624 +12%$255,010 +56%
    2004$557 +12%$163,470 +60%
    2003$497 +25%$102,170 +43%
    2002$398 $71,449
    2001$398 $71,449

    Find assessor info on the county website

    Neighborhood: Truxton Circle

    Nearby schools

    GreatSchools rating
    Schools provided by the listing agent
    • District: District Of Columbia Public Schools

    Source: Bright MLS. This data may not be complete. We recommend contacting the local school district to confirm school assignments for this home.

    Get a cash offer in 3 minutes
    Find out how much your home could sell for in as little as 3 minutes with a no-obligation cash offer.
    Estimated market value
    $832,100
    Get a cash offer in 3 minutes
    Find out how much your home could sell for in as little as 3 minutes with a no-obligation cash offer.
    Estimated market value
    $832,100