Skip main navigation
Off market
  • $12,669,700

    65 Bedford St, New York, NY 10014

    5beds
    4,200sqft
    Townhouse
    Built in 1837
    1,600 Square Feet Lot
    $12,669,700 Zestimate®
    $3,017/sqft
    $8,019 Estimated rent

    Home value

    $12,669,700

    $10.14M - $15.84M

    $8,019/mo

    Zestimate® history
    Loading
    Loading...

    Owner options

    List your home for rent

    $8,019/mo

    Rent Zestimate®

    Find your next renter with Zillow Rental Manager. Plus, with online applications, you can quickly screen prospective tenants – for free.

    Learn more

    $8,019/mo

    Rent Zestimate®

    Refinance and save

    $77,449/mo

    Est. payment

    Refinancing to a lower rate could help reduce your monthly payments and save thousands over the life of the loan.

    See today's rates

    $77,449/mo

    Est. payment

    Explore your selling options

    Work with a Zillow partner agent

    Leverage their expertise and Zillow's premium Showcase listings to get your home seen by more buyers.

    Get started

    List with your own agent

    Get your home in front of millions of buyers by listing it on Zillow.

    Learn how to do it

    Sell it yourself

    Take full control of how buyers see your home on Zillow by listing For Sale by Owner (FSBO).

    List your home

    What's special

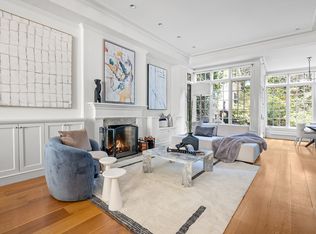
    Located on a historic landmarked West Village block, a Greek Revival townhouse is now on the market. Beautifully renovated with original details intact, this spacious home offers five bedrooms, a top-floor penthouse atrium suite, five full bathrooms, two half bathrooms, and an elevator. There is an abundance of outdoor space including a sizable private garden, primary bedroom terrace, and roof deck. Combining contemporary convenience with breathtaking architectural detail, this 1837 home has eight wood-burning fireplaces, white oak hardwood floors, soaring ceilings, and handsome millwork. The parlor floor welcomes lavish entertaining and comfortable daily life with an open floor plan and 11.5 foot ceilings. Floor-to-ceiling windows and garden greenery surround the separate dining area, an ideal place to dine amidst tranquility. Test your culinary skills in the open chef's kitchen outfitted with a vented Wolf range, oversized French door refrigerator, built-in microwave drawer, granite countertops, and an abundance of kitchen storage. Step outside and enjoy a herringbone-paved terrace and garden, ideal for al fresco dining and lounging. A powder room and coat closet complete this well-planned level including the front-facing kitchen. The elevator stops at every floor from the cellar to the penthouse. Board your private elevator or ascend the graceful staircase to find spacious and bright bedrooms with roomy closets, fireplaces, and private bathrooms. The primary suite includes a wood burning fireplace, terrace overlooking the yard and blooming trees, custom closet space and a large spa bathroom with a soaking tub, separate shower and double vanity. The penthouse level, with its unique atrium windows that open to a glorious roof deck, is your very own private sanctuary, a beautiful space to relax and take in the sunshine or evening stars. Complete with walls of bookcases, exposed brick, and a bathroom, whether a luxurious office, sun-filled den, or private bedroom suite, the top-floor space has amazing potential. On the ground floor, you'll find a large laundry room and a secluded space, once used as art-studio, which could make for a great home gym. There is a one-bedroom apartment with a separate street entrance, perfect for guests or live-with-income. Below, there is a 700 SF finished basement, an ideal space for storage, playroom, an even larger home gym, or wine cellar. Zoned central air conditioning and a laundry chute that runs through every level from the top floor to the basement laundry add modern convenience to this timeless home. Another perk are the double paned windows. From this prime block between Morton and Commerce streets, 65 Bedford, with its beautiful design and peaceful outdoor spaces, is a true oasis in the middle of the West Village.

    This property is off market, which means it's not currently listed for sale or rent on Zillow. This may be different from what's available on other websites or public sources.
    Facts & features

    Interior

    Bedrooms & bathrooms
    • Bedrooms: 5
    • Bathrooms: 7
    • Full bathrooms: 5
    • 1/2 bathrooms: 2
    Cooling
    • Central
    Appliances
    • Included: Dishwasher, Dryer, Washer
    • Laundry: In Unit
    Features
    • Flooring: Hardwood
    • Has fireplace: Yes
    Interior area
    • Total interior livable area: 4,200 sqft

    Property

    Parking
    • Parking features: None
    Lot
    • Size: 1,600 Square Feet
    Details
    • Parcel number: 005840036

    Construction

    Type & style
    • Home type: Townhouse
    Condition
    • Year built: 1837

    Community & HOA

    Location
    • Region: New York

    Financial & listing details

    • Price per square foot: $3,017/sqft
    • Tax assessed value: $13,743,000
    • Annual tax amount: $74,613

    Price history

    DateEventPrice
    12/1/2025Listing removed$13,995,000$3,332/sqft
    Source: StreetEasy #S1773847 Report a problem
    7/1/2025Price change$13,995,000-5.1%$3,332/sqft
    Source: StreetEasy #S1773847 Report a problem
    5/30/2025Listed for sale$14,750,000-3.9%$3,512/sqft
    Source: StreetEasy #S1773847 Report a problem
    4/16/2024Listing removed$15,350,000$3,655/sqft
    Source: StreetEasy Report a problem
    1/17/2024Price change$15,350,000-4%$3,655/sqft
    Source: StreetEasy Report a problem
    10/16/2023Price change$15,995,000-5.9%$3,808/sqft
    Source: StreetEasy Report a problem
    10/13/2023Listed for sale$16,995,000+2024.4%$4,046/sqft
    Source: StreetEasy Report a problem
    5/4/2021Listing removed--
    Source: Zillow Rental Network_1 Report a problem
    4/24/2021Listed for rent$25,000$6/sqft
    Source: Zillow Rental Network_1 Report a problem
    3/3/1999Sold$800,000$190/sqft
    Source: Public Record Report a problem

    Public tax history

    YearProperty taxesTax assessment
    2025$74,613 +1.3%$824,580 +22.1%
    2024$73,683 -1.1%$675,360 -7.8%
    2023$74,504 $732,540 +11.8%
    2022-- $654,960 -5.4%
    2021-- $692,160 -1.3%
    2020-- $701,460 -9.4%
    2019$64,710 +1.2%$773,880 +153.1%
    2018$63,952 +8.2%$305,712 +5.5%
    2017$59,088 +8.1%$289,860 +6%
    2016$54,666 $273,453 +6%
    2015$54,666 +65.8%$257,976 +1.3%
    2014$32,981 $254,760
    2013-- $254,760 +5.5%
    2012-- $241,550 +6%
    2011-- $227,878 +6%
    2010-- $214,980 +8.1%
    2009-- $198,900 -17.1%
    2008-- $239,853 +8%
    2007-- $222,089
    2006-- $222,089 +3.2%
    2005-- $215,173 +8%
    2004-- $199,245 +8%
    2003-- $184,503 +8%
    2002-- $170,838
    2001-- $170,838 +3.2%
    2000-- $165,518
    Find assessor info on the county website

    Neighborhood: West Village

    Nearby schools

    GreatSchools rating