Infinite Beauty
Located on one of the most desirable blocks in the West Village, this exquisite single family home offers everything one dreams of in a Village house. Treasured location, flawless condition, a home suffused with light, a large verdant garden, five living and entertaining spaces, seven wood-burning fireplaces, a fabulous roof terrace, and an elevator to take you there!
This is a singular and exceptional offering.
Behind the fully restored 1836 facade, awaits an impeccable 4800 square foot house on six levels with nearly 1600 square feet of gardens and terraces.
Bathed in sunlight this gloriously sunny home has just completed an extensive renovation with noted firm MADE Design/Build and is an is an enchanting mix of luxury, grace and function with spaces that invite both relaxed living and sophisticated entertaining.
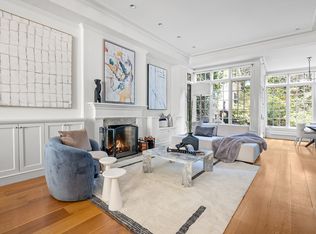
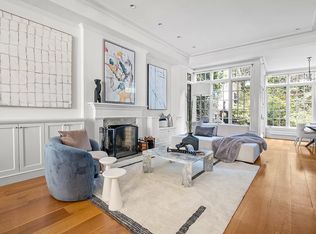
As you enter up the handsome stoop you are welcomed from the foyer into an intimate front parlor overlooking Bedford St. with sumptuous walls finished in Venetian plaster and a wood burning fireplace with custom stone mantle. Beautiful white oak waxed floors further enhance this room and are continued throughout the house. The rear parlor is a fabulous open entertaining space distinguished by an expanse of floor to ceiling French doors opening onto a picturesque, landscaped garden designed by Mark Carbonell.
The garden level offers a separate below the stoop entry, a family room with wood burning fireplace, a powder room and an inviting chef's kitchen / dining room with a wall of glass doors giving onto a verdant garden.
Below a fully finished lower level has high ceilings and offers a great home gym, a windowed bedroom/playroom and a full bath. This smart home is replete with Lutron lighting and app driven solutions for the 12 zone HVAC, lighting, AV, shades, water monitoring, and security cameras covering the whole exterior.
The floor above the parlor level is dedicated to two generous bedrooms with wood burning fireplaces and ensuite waterworks marble baths. There is laundry on this level.
Above the full floor primary suite is the ultimate and luxury and privacy. An expansive retreat includes a beautifully appointed bedroom with greenery views, a sitting area with wood-burning fireplace. A sumptuous bath featuring yet another wood burning fireplace, freestanding soaking tub, separate marble shower custom marble and oak vanities all with waterworks fixtures, and a large dressing room.
A 1920s penthouse addition to the house completes the interiors with two more wonderful entertaining spaces with tree-top view. One designed as a sunny library with expansive casement windows and a wood burning fireplace, the other as a custom-built bar room with wine fridge, ice maker, custom cabinetry, wood burning fireplace, and a wall of casement windows. There is also a powder room on this level.
Completing the house, the stair leads gracefully up to a fabulous private roof terrace. A peaceful and private outdoor retreat with charming views of the West Village and north to the Empire State Building.
The home has been painstakingly built by artisans and great care has been taken to every detail. The history and integrity of the house remain enhanced by the addition of state-of-the-art of modern-day amenities and superb condition.
Bedford St. between Morton and commerce was named after a street in London and was laid out before 1799. This row of eight charming houses, several of which are the oldest houses in the village, continues to be one of the most desirable blocks in New York's Greenwich Village Historic Landmark District.
The West Village has long been a treasured enclave and home to many brilliant luminaries in artistic, social, civil and cultural movements.
Sold
$15,500,000
67 Bedford St, New York, NY 10014
4beds
4,800sqft
Single Family Residence
Built in 1836
-- sqft lot
$15,502,400 Zestimate®
$3,229/sqft
$7,688 Estimated rent
Home value
$15,502,400
$14.73M - $16.28M
$7,688/mo
Zestimate® history
Owner options
List your home for rent
$7,688/mo
Rent Zestimate®
Find your next renter with Zillow Rental Manager. Plus, with online applications, you can quickly screen prospective tenants – for free.
$7,688/mo
Rent Zestimate®
Refinance and save
$95,867/mo
Est. payment
Refinancing to a lower rate could help reduce your monthly payments and save thousands over the life of the loan.
$95,867/mo
Est. payment
Explore your selling options
Work with a Zillow partner agent
Leverage their expertise and Zillow's premium Showcase listings to get your home seen by more buyers.
Get startedList with your own agent
Get your home in front of millions of buyers by listing it on Zillow.
Learn how to do itSell it yourself
Take full control of how buyers see your home on Zillow by listing For Sale by Owner (FSBO).
List your homeWhat's special
Zillow last checked:
Listing updated:
Listed by:
Leslie Mason,
Douglas Elliman
Source: StreetEasy,MLS#: S1820441
Facts & features
Interior
Bedrooms & bathrooms
- Bedrooms: 4
- Bathrooms: 6
- Full bathrooms: 4
- 1/2 bathrooms: 2
Rooms
- Room types: Bike Room
Cooling
- Central Air
Appliances
- Included: Dishwasher, Washer/Dryer
- Laundry: Inside
Features
- Flooring: Hardwood
- Has fireplace: Yes
Interior area
- Total structure area: 4,800
- Total interior livable area: 4,800 sqft
Property
Features
- Patio & porch: Other, Deck
- Exterior features: Courtyard, Balcony, Garden, Private Roof Deck
- Has view: Yes
- View description: City, Garden
Details
- Parcel number: 005840035
- Special conditions: Resale
Construction
Type & style
- Home type: SingleFamily
- Property subtype: Single Family Residence
Condition
- Year built: 1836
Community & HOA
Community
- Subdivision: West Village
HOA
- Has HOA: Yes
- Amenities included: Laundry, Elevator(s)
Location
- Region: New York
Financial & listing details
- Price per square foot: $3,229/sqft
- Tax assessed value: $11,281,000
- Annual tax amount: $108,602
- Date on market: 4/7/2026
Price history
| Date | Event | Price |
|---|---|---|
| 6/11/2026 | Sold | $15,500,000-2.5%$3,229/sqft |
Source: Public Record Report a problem | ||
| 12/4/2025 | Listing removed | $15,900,000$3,313/sqft |
Source: StreetEasy #S1787355 Report a problem | ||
| 11/5/2025 | Price change | $15,900,000-5.4%$3,313/sqft |
Source: StreetEasy #S1787355 Report a problem | ||
| 9/2/2025 | Listed for sale | $16,800,000+740%$3,500/sqft |
Source: StreetEasy #S1787355 Report a problem | ||
| 5/12/2000 | Sold | $2,000,000$417/sqft |
Source: Public Record Report a problem | ||
Public tax history
| Year | Property taxes | Tax assessment |
|---|---|---|
| 2025 | $108,602 +6% | $676,860 +22.1% |
| 2024 | $102,455 -1.1% | $554,340 0% |
| 2023 | $103,597 | $554,400 +2.6% |
| 2022 | -- | $540,300 +4.4% |
| 2021 | -- | $517,740 -12.2% |
| 2020 | -- | $589,680 +9.1% |
| 2019 | $89,978 +1.2% | $540,420 +27.1% |
| 2018 | $88,924 +3.4% | $425,088 +0.8% |
| 2017 | $86,005 +8.1% | $421,904 +6% |
| 2016 | $79,569 | $398,023 +6% |
| 2015 | $79,569 +148.6% | $375,494 +6% |
| 2014 | $32,003 | $354,240 |
| 2013 | -- | $354,240 +0.8% |
| 2012 | -- | $351,587 +6% |
| 2011 | -- | $331,686 +6% |
| 2010 | -- | $312,912 +6% |
| 2009 | -- | $295,200 -20.3% |
| 2008 | -- | $370,370 +41.2% |
| 2007 | -- | $262,380 +2.1% |
| 2006 | -- | $257,049 |
| 2005 | -- | $257,049 +3.2% |
| 2004 | -- | $249,051 +8% |
| 2003 | -- | $230,618 +8% |
| 2002 | -- | $213,548 +8% |
| 2001 | -- | $197,730 |
| 2000 | -- | $197,730 |
Find assessor info on the county website
Neighborhood: West Village
Nearby homes
- $12,114,6005 bd6 ba-- sqft65 Bedford St #T, New York, NY 10014Off Market
- $12,652,8005 bd7 ba4.2k sqft65 Bedford St, New York, NY 10014Off Market
- $7,792,6003 bd4 ba3k sqft69 Bedford St, New York, NY 10014Off Market
- $10,511,9004 bd5 ba4k sqft71 Bedford St, New York, NY 10014Off Market
- $2,086,200-- bd-- ba-- sqft63 Bedford St, New York, NY 10014Off Market
- $--1 bd1 ba-- sqft29 Morton St #2A, New York, NY 10014Off Market
- $--1 bd1 ba-- sqft29 Morton St #2AA, New York, NY 10014Off Market
- $--1 bd1 ba-- sqft29 1/2 Morton St APT 4B, New York, NY 10014Off Market
Nearby schools
GreatSchools rating
- 6/10Ps 3 Charrette SchoolGrades: PK-5Distance: 0.1 mi
- 4/10Middle 297Grades: 6-8Distance: 0.1 mi
- 1/10High School 560 City As SchoolGrades: 11-12Distance: 0.2 mi
Nearby cities
Nearby neighborhoods
Nearby zip codes
Other New York Topics
