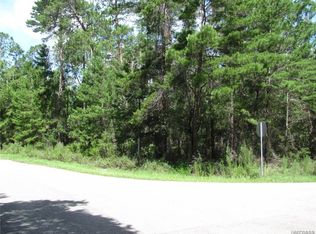
Under Construction. Nestled in the quiet, tree-lined cul-de-sac community of Sugarmill Woods, this stunning single-story Huntington home combines modern comfort with serene Florida living. Lush greenery and distinct “Villages” create a peaceful, close-knit atmosphere, while nearby Homosassa and Florida’s Big Bend provide easy access to natural springs, state parks, beaches, fishing, and boating—perfect for nature lovers and outdoor enthusiasts. The home’s striking stone-accent exterior and 8' front door with decorative glass welcome you into a foyer that leads to soaring 9'4" ceilings, opening into an 11' ceiling in the great room that enhances the sense of space and light. At the heart of the home, the chef-inspired kitchen features solid wood soft-close cabinets, granite and quartz countertops, and a stylish subway tile backsplash, flowing seamlessly into the expansive great room. Additional lighting in the den, primary bedroom, and great room further elevates the home’s bright and inviting ambiance. The private owner’s suite at the rear of the home serves as a tranquil retreat, complete with a walk-in closet and spa-like bathroom with a luxurious shower enclosure. Two secondary bedrooms share a beautifully appointed bath with ceramic wall tiles, while a versatile guest room or office includes an adjacent third bath. The private den adds flexibility for work or leisure. Ceramic flooring runs throughout the home, complementing the 2-car garage with workshop and appliance outlet, irrigation and sod, and an acrylic-finished patio designed for outdoor enjoyment. Smart Home features—including a Ring Video Doorbell, Smart Thermostat, Keyless Entry Smart Door Lock, and Deako Switches—provide convenience, security, and peace of mind. With a full builder warranty and every square foot thoughtfully designed, this Huntington home blends elegance, functionality, and a connection to the natural beauty of Sugarmill Woods. Schedule your private tour today and experience firsthand the exceptional lifestyle this home provides.
Pending
$389,900
65 BELLS OF IRELAND COURT, HOMOSASSA, FL 34446
4beds
2,286sqft
Single Family Residence
Built in 2026
0.27 Acres Lot
$364,200 Zestimate®
$171/sqft
$13/mo HOA
What's special
Irrigation and sodGranite and quartz countertopsPrivate denChef-inspired kitchenSolid wood soft-close cabinetsExpansive great roomStriking stone-accent exterior
- 214 days
- 12
- 3
Zillow last checked:
Listing updated:
Listed by:
Taryn Mashburn 813-536-5263,
NEW HOME STAR FLORIDA LLC 407-803-4083
Source: Stellar MLS,MLS#: O6391292 Originating MLS: Orlando Regional
Originating MLS: Orlando Regional
Facts & features
Interior
Bedrooms & bathrooms
- Bedrooms: 4
- Bathrooms: 3
- Full bathrooms: 3
Rooms
- Room types: Den/Library/Office, Great Room
Primary bedroom
- Features: Dual Sinks, En Suite Bathroom, Other, Shower No Tub, Split Vanities, Stone Counters, Water Closet/Priv Toilet, Window/Skylight in Bath, Walk-In Closet(s)
- Level: First
- Area: 221 Square Feet
- Dimensions: 13x17
Bedroom 2
- Features: Built-in Closet
- Level: First
- Area: 144 Square Feet
- Dimensions: 12x12
Bedroom 3
- Features: Built-in Closet
- Level: First
- Area: 99 Square Feet
- Dimensions: 11x9
Bedroom 4
- Features: Built-in Closet
- Level: First
- Area: 99 Square Feet
- Dimensions: 11x9
Balcony porch lanai
- Level: First
- Area: 264 Square Feet
- Dimensions: 33x8
Den
- Level: First
- Area: 156 Square Feet
- Dimensions: 13x12
Great room
- Level: First
- Area: 391 Square Feet
- Dimensions: 23x17
Kitchen
- Features: Kitchen Island, Pantry, Stone Counters
- Level: First
- Area: 207 Square Feet
- Dimensions: 23x9
Heating
- Central, Electric
Cooling
- Central Air
Appliances
- Included: Dishwasher, Disposal, Electric Water Heater, Microwave, Range, Refrigerator
- Laundry: Electric Dryer Hookup, Laundry Room, Washer Hookup
Features
- High Ceilings, Open Floorplan, Primary Bedroom Main Floor, Smart Home, Solid Surface Counters, Solid Wood Cabinets, Thermostat, Walk-In Closet(s)
- Flooring: Ceramic Tile
- Doors: Sliding Doors
- Has fireplace: No
Interior area
- Total structure area: 3,244
- Total interior livable area: 2,286 sqft
Video & virtual tour
Property
Parking
- Total spaces: 2
- Parking features: Driveway, Garage Door Opener, Workshop in Garage
- Attached garage spaces: 2
- Has uncovered spaces: Yes
- Details: Garage Dimensions: 29x20
Features
- Levels: One
- Stories: 1
- Patio & porch: Covered, Patio, Porch
- Exterior features: Irrigation System
- Has view: Yes
- View description: Park/Greenbelt
Lot
- Size: 0.27 Acres
- Features: Greenbelt, Landscaped, Level, Oversized Lot
Details
- Parcel number: 18E20S130020020400170
- Zoning: PDR
- Special conditions: None
Construction
Type & style
- Home type: SingleFamily
- Architectural style: Florida
- Property subtype: Single Family Residence
Materials
- Block, Stone, Stucco
- Foundation: Slab
- Roof: Other,Shingle
Condition
- Under Construction
- New construction: Yes
- Year built: 2026
Details
- Builder model: Huntington
- Builder name: Maronda Homes
Utilities & green energy
- Sewer: Public Sewer
- Water: Public
- Utilities for property: Cable Available
Community & HOA
Community
- Security: Smoke Detector(s)
- Pet fee: $0 monthly
- Subdivision: SUGARMILL WOODS, OAK VILLAGE
HOA
- Has HOA: Yes
- HOA fee: $13 monthly
- HOA name: C/O Maronda Homes
- HOA phone: 813-536-5263
Location
- Region: Homosassa
Financial & listing details
- Price per square foot: $171/sqft
- Tax assessed value: $23,000
- Annual tax amount: $376
- Date on market: 3/17/2026
- Cumulative days on market: 203 days
- Listing terms: Cash,Conventional,FHA,VA Loan
- Ownership: Fee Simple
- Total actual rent: 0
- Road surface type: Paved
Estimated market value
$364,200
$342,000 - $390,000
$2,351/mo
Price history
| Date | Event | Price |
|---|---|---|
| 9/11/2026 | Pending sale | $389,900$171/sqft |
Source:  Stellar MLS #O6391292 Report a problem Stellar MLS #O6391292 Report a problem | ||
| 6/23/2026 | Price change | $389,900+0.1%$171/sqft |
Source:  Maronda Homes Report a problem Maronda Homes Report a problem | ||
| 6/10/2026 | Price change | $389,700-0.1%$170/sqft |
Source: Maronda Homes Report a problem | ||
| 6/2/2026 | Price change | $389,900+2.6%$171/sqft |
Source: Maronda Homes Report a problem | ||
| 5/3/2026 | Price change | $379,900+2.7%$166/sqft |
Source: Maronda Homes Report a problem | ||
| 3/3/2026 | Price change | $369,900-10.3%$162/sqft |
Source: Maronda Homes Report a problem | ||
| 1/29/2026 | Listed for sale | $412,300+1485.8%$180/sqft |
Source: Maronda Homes Report a problem | ||
| 7/29/2025 | Sold | $26,000-13.3%$11/sqft |
Source:  Realtors Association of Citrus County #845111 Report a problem Realtors Association of Citrus County #845111 Report a problem | ||
| 6/23/2025 | Pending sale | $30,000+42.9%$13/sqft |
Source: Realtors Association of Citrus County #845111 Report a problem | ||
| 6/2/2025 | Sold | $21,000-30%$9/sqft |
Source: Public Record Report a problem | ||
| 5/29/2025 | Listed for sale | $30,000$13/sqft |
Source: Realtors Association of Citrus County #845111 Report a problem | ||
Public tax history
| Year | Property taxes | Tax assessment |
|---|---|---|
| 2025 | $376 +17.1% | $14,817 +10% |
| 2024 | $321 +2.9% | $13,470 +10% |
| 2023 | $312 +20.1% | $12,245 +10% |
| 2022 | $260 +14.3% | $11,132 +10% |
| 2021 | $227 +6% | $10,120 +10% |
| 2020 | $215 -5.9% | $9,200 -3.7% |
| 2019 | $228 +27.6% | $9,550 |
| 2018 | $179 | $9,550 +2.5% |
| 2017 | $179 0% | $9,320 -8.6% |
| 2016 | $179 -2.3% | $10,200 +36.2% |
| 2015 | $183 +11.7% | $7,490 +6.2% |
| 2014 | $164 -2.5% | $7,055 -3.5% |
| 2013 | $168 +0.4% | $7,310 -8.5% |
| 2012 | $167 -35.5% | $7,990 -42.1% |
| 2011 | $260 -14.5% | $13,800 -22.2% |
| 2010 | $304 +14% | $17,739 +20.9% |
| 2009 | $266 +0.6% | $14,678 |
| 2008 | $265 -68.2% | $14,678 -71.4% |
| 2007 | $834 +4.9% | $51,400 +8.7% |
| 2006 | $795 +88.6% | $47,300 +114% |
| 2005 | $421 +95.1% | $22,100 +116.7% |
| 2004 | $216 +7.6% | $10,200 +5.2% |
| 2003 | $201 +8.4% | $9,700 +11.5% |
| 2002 | $185 +21.6% | $8,700 +17.6% |
| 2000 | $152 | $7,400 |
Find assessor info on the county website
Monthly payment
Est. payment
Payment breakdown
Explore the cost of this home by adjusting the details. Changes won't be saved.Climate risks
Neighborhood: Sugarmill Woods
Nearby schools
Schools provided by the listing agent
- Elementary: Lecanto Primary School
- Middle: Lecanto Middle School
- High: Lecanto High School
Source: Stellar MLS. This data may not be complete. We recommend contacting the local school district to confirm school assignments for this home.

Similar homes
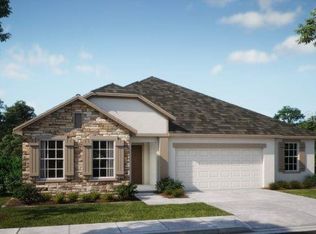
- $389,9004 bd3 ba2.2k sqft15 CYLAMEN COURT, HOMOSASSA, FL 34446New Construction
 Stellar MLS
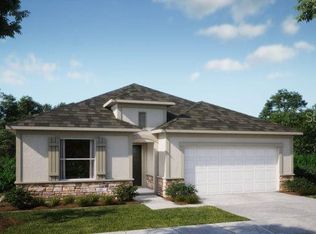
 - $383,9004 bd3 ba2.1k sqft21 SWEETBAY COURT E, HOMOSASSA, FL 34446New Construction
 Stellar MLS
 - $385,9003 bd2 ba2k sqft9 LAURELCHERRY COURT, HOMOSASSA, FL 34446New Construction
 MLS ID #O6421599, Taryn Mashburn, NEW HOME STAR FLORIDA LLC. Stellar MLS
 - $399,9004 bd3 ba2.4k sqft11 SANDERS CIRCLE, HOMOSASSA, FL 34446New Construction
 Stellar MLS
 - $459,9004 bd3 ba2.6k sqft136 LINDER DRIVE, HOMOSASSA, FL 34446New ConstructionStellar MLS
- $379,9003 bd2 ba1.9k sqft21 CUPANIA COURT, HOMOSASSA, FL 34446New ConstructionStellar MLS
- $469,9004 bd3 ba3.1k sqft10 ELDER COURT W, HOMOSASSA, FL 34446New ConstructionStellar MLS
- $394,9004 bd3 ba2.2k sqft16492 CRANE ROAD, WEEKI WACHEE, FL 34614New ConstructionStellar MLS
- $394,9003 bd3 ba2.1k sqft18019 MALIBAR ROAD, WEEKI WACHEE, FL 34614New ConstructionStellar MLS
- $395,9003 bd2 ba2k sqft5011 LYDIA COURT, SPRING HILL, FL 34608New ConstructionStellar MLS
- $309,9004 bd2 ba1.8k sqft13250 SNOWY PLOVER AVENUE, WEEKI WACHEE, FL 34614New ConstructionStellar MLS
