Pre-Construction. To be built. Fall in love with the Wilmington: a refined blend of architectural detail, modern finishes, and thoughtful design, perfectly situated on a quiet cul-de-sac in Spring Hill, just 10 miles from Hernando Beach. Curb appeal makes an immediate impression with a covered front porch, professional landscaping, and an 8-foot full-lite front door that establishes a polished first impression. Inside, a bright open foyer with 9’4” flat ceilings enhances the sense of scale and flow, leading to a private den with double French doors, ideal for flexible use. The home opens into a spacious open-concept great room, filled with natural light and enhanced by six LED flush-mount lights, creating an inviting and expansive living area. This central space connects seamlessly to the chef-inspired kitchen, showcasing quartz countertops, soft-close cabinets, a large central island, and a full suite of kitchen appliances, including an Estra side-by-side refrigerator. An open dining area completes the layout, while access to the extended rear patio extends living outdoors for effortless Florida-style enjoyment. A thoughtfully designed split-bedroom layout provides added privacy, with the primary suite serving as a tranquil retreat. The suite features a spacious walk-in closet and a spa-inspired bath with a walk-in tiled shower, dual sinks, and a linen closet, blending comfort with everyday functionality. Additional highlights include architectural shingles and integrated smart-home features, such as a Ring video doorbell, smart thermostat, keyless entry smart door lock, and Deako switches, delivering modern convenience and peace of mind. A two-car garage with tandem parking/workshop space adds flexibility for storage, hobbies, or projects. The Wilmington is designed for effortless living and easy entertaining, with elevated finishes and cohesive details throughout a home that feels polished, functional, and distinctly inviting from the moment you arrive. Call us today to schedule a private tour!
New construction
$395,900
5011 LYDIA COURT, SPRING HILL, FL 34608
3beds
2,044sqft
Single Family Residence
Built in 2027
0.39 Acres Lot
$-- Zestimate®
$194/sqft
$-- HOA
What's special
Large central islandArchitectural shinglesCovered front porchSix led flush-mount lightsThoughtfully designed split-bedroom layoutOpen dining areaProfessional landscaping
- 12 hours
- 54
- 5
Zillow last checked:
Listing updated:
Listed by:
Taryn Mashburn 813-536-5263,
NEW HOME STAR FLORIDA LLC 407-803-4083
Source: Stellar MLS,MLS#: O6447918 Originating MLS: Orlando Regional
Originating MLS: Orlando Regional
Facts & features
Interior
Bedrooms & bathrooms
- Bedrooms: 3
- Bathrooms: 2
- Full bathrooms: 2
Rooms
- Room types: Den/Library/Office, Great Room
Primary bedroom
- Features: Dual Sinks, En Suite Bathroom, Shower No Tub, Stone Counters, Water Closet/Priv Toilet, Window/Skylight in Bath, Walk-In Closet(s)
- Level: First
- Area: 208 Square Feet
- Dimensions: 13x16
Bedroom 2
- Features: Built-in Closet
- Level: First
- Area: 110 Square Feet
- Dimensions: 11x10
Bedroom 3
- Features: Built-in Closet
- Level: First
- Area: 110 Square Feet
- Dimensions: 11x10
Balcony porch lanai
- Level: First
- Area: 260 Square Feet
- Dimensions: 26x10
Den
- Level: First
- Area: 234 Square Feet
- Dimensions: 13x18
Great room
- Level: First
- Area: 432 Square Feet
- Dimensions: 24x18
Kitchen
- Features: Kitchen Island, Pantry, Stone Counters
- Level: First
- Area: 153 Square Feet
- Dimensions: 17x9
Workshop
- Level: First
- Area: 100 Square Feet
- Dimensions: 10x10
Heating
- Central, Electric
Cooling
- Central Air
Appliances
- Included: Dishwasher, Disposal, Electric Water Heater, Microwave, Range, Refrigerator
- Laundry: Electric Dryer Hookup, Laundry Room, Washer Hookup
Features
- High Ceilings, Open Floorplan, Primary Bedroom Main Floor, Split Bedroom, Stone Counters, Thermostat, Walk-In Closet(s)
- Flooring: Carpet, Ceramic Tile
- Doors: Sliding Doors
- Has fireplace: No
Interior area
- Total structure area: 2,957
- Total interior livable area: 2,044 sqft
Video & virtual tour
Property
Parking
- Parking features: Driveway, Garage Door Opener, Tandem, Workshop in Garage
- Has attached garage: Yes
- Has uncovered spaces: Yes
- Details: Garage Dimensions: 29x22
Features
- Levels: One
- Stories: 1
- Patio & porch: Covered, Front Porch, Patio
- Exterior features: Irrigation System
Lot
- Size: 0.39 Acres
- Features: Cul-De-Sac, Landscaped
Details
- Parcel number: R3232317523015860350
- Zoning: RES
- Special conditions: None
Construction
Type & style
- Home type: SingleFamily
- Architectural style: Florida
- Property subtype: Single Family Residence
Materials
- Block, Stucco
- Foundation: Slab
- Roof: Shingle
Condition
- Pre-Construction
- New construction: Yes
- Year built: 2027
Details
- Builder model: Wilmington
- Builder name: Maronda Homes
Utilities & green energy
- Sewer: Septic Tank
- Water: Well
- Utilities for property: Cable Available
Community & HOA
Community
- Security: Smoke Detector(s)
- Pet fee: $0 monthly
- Subdivision: SPRING HILL
HOA
- Has HOA: No
Location
- Region: Spring Hill
Financial & listing details
- Price per square foot: $194/sqft
- Tax assessed value: $44,125
- Annual tax amount: $755
- Date on market: 10/6/2026
- Cumulative days on market: 1 day
- Listing terms: Cash,Conventional,FHA,VA Loan
- Ownership: Fee Simple
- Total actual rent: 0
- Road surface type: Paved
Estimated market value
Not available
Estimated sales range
Not available
Not available
Price history
| Date | Event | Price |
|---|---|---|
| 10/6/2026 | Listed for sale | $395,900+1313.9%$194/sqft |
Source:  Stellar MLS #O6447918 Report a problem Stellar MLS #O6447918 Report a problem | ||
| 8/18/2022 | Sold | $28,000+55.6%$14/sqft |
Source: Public Record Report a problem | ||
| 6/13/2005 | Sold | $18,000$9/sqft |
Source: Public Record Report a problem | ||
Public tax history
| Year | Property taxes | Tax assessment |
|---|---|---|
| 2025 | $755 +14.6% | $44,125 +8.3% |
| 2024 | $659 -5% | $40,730 -4% |
| 2023 | $693 +44.1% | $42,428 +113.5% |
| 2022 | $481 +9.1% | $19,877 +10% |
| 2021 | $441 +16.7% | $18,070 +10% |
| 2020 | $378 +56.4% | $16,427 +10% |
| 2019 | $242 -2.5% | $14,934 -7.4% |
| 2018 | $248 -57.1% | $16,122 -47.2% |
| 2017 | $578 | $30,548 |
| 2016 | $578 +1.4% | $30,548 |
| 2015 | $570 -0.2% | $30,548 |
| 2014 | $571 +16% | $30,548 |
| 2013 | $492 -6.7% | $30,548 |
| 2012 | $528 -4% | $30,548 -5.3% |
| 2011 | $550 | $32,245 -24% |
| 2010 | -- | $42,428 -20.6% |
| 2009 | $897 -31.2% | $53,459 -30% |
| 2008 | $1,304 +17.1% | $76,370 +32.4% |
| 2006 | $1,114 | $57,701 +94.3% |
| 2005 | -- | $29,699 +20.7% |
| 2004 | $514 +13.5% | $24,608 +16% |
| 2003 | $453 +13.4% | $21,214 +13.6% |
| 2002 | $399 -5.8% | $18,668 -4.4% |
| 2001 | $424 +3.2% | $19,517 +4.5% |
| 2000 | $411 | $18,668 |
Find assessor info on the county website
Monthly payment
Est. payment
Payment breakdown
Explore the cost of this home by adjusting the details. Changes won't be saved.Climate risks
Neighborhood: 34608
Nearby schools
Schools provided by the listing agent
- Elementary: Spring Hill Elementary
- Middle: Powell Middle
- High: Frank W Springstead
Source: Stellar MLS. This data may not be complete. We recommend contacting the local school district to confirm school assignments for this home.
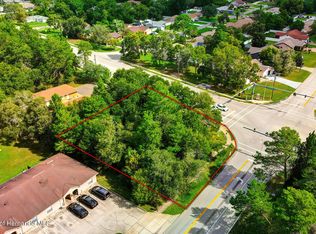
Similar homes
- $380,0003 bd2 ba1.9k sqft5298 Florentine Ct, Spring Hill, FL 34608For Sale
 MLS ID #2261217, Liz Piedra, Horizon Palm Realty Group. HCMLS
 - $360,0003 bd2 ba1.9k sqft5100 Abagail Dr, Spring Hill, FL 34608For Sale
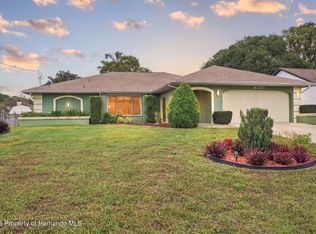 MLS ID #2261194, Lesley Moylan, BHHS Florida Properties Group. HCMLS
 - $390,0003 bd2 ba1.9k sqft6111 SHINGLER AVENUE, SPRING HILL, FL 34608For Sale
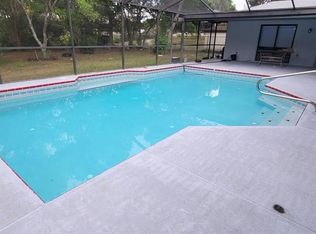
 MLS ID #TB8551286, Jansel Lozano Vazquez, FRIENDS REALTY LLC. Stellar MLS
 - $399,9003 bd2 ba1.5k sqft5325 ABAGAIL DRIVE, SPRING HILL, FL 34608For Sale
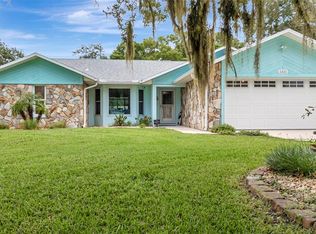 MLS ID #G5115735, Pam Eddy, COLDWELL BANKER HUBBARD HANSEN. Stellar MLS
 - $372,9984 bd3 ba2.3k sqft9374 MALLARD STREET, SPRING HILL, FL 34606For SaleMLS ID #TB8552282, Diasmary Lopez Montes de Oca, VITA LUXURY REALTY LLC. Stellar MLS
- $350,0003 bd2 ba1.6k sqft6004 HUGO AVENUE, SPRING HILL, FL 34608For SaleMLS ID #TB8553087, Carmen Gonzalez Padilla, AVENUE HOMES LLC. Stellar MLS
- $369,9003 bd2 ba1.9k sqft5104 KIRKWOOD AVENUE, SPRING HILL, FL 34608For SaleMLS ID #TB8515727, Phil Jorge, HOMAN REALTY GROUP INC. Stellar MLS
- $399,9004 bd2 ba2.2k sqft10423 BRADFORD STREET, SPRING HILL, FL 34608For SaleMLS ID #W7884971, Margaret Greco, CENTURY 21 BE3. Stellar MLS
- $369,9003 bd2 ba1.7k sqft9470 MONTEBELLO LANE, SPRING HILL, FL 34608For SaleMLS ID #TB8524735, Linnet Inerarity Rondon, JPT REALTY LLC. Stellar MLS
- $339,9003 bd2 ba1.5k sqft4425 UNION SPRINGS ROAD, SPRING HILL, FL 34608For SaleMLS ID #W7889740, Michele Hohman, TROPIC SHORES REALTY LLC. Stellar MLS
- $393,9004 bd3 ba1.9k sqft10405 TIMBERCREST ROAD, SPRING HILL, FL 34608New ConstructionStellar MLS
- $398,0003 bd2 ba1.8k sqft9642 ELGIN BOULEVARD, SPRING HILL, FL 34606For SaleMLS ID #W7887390, Kristy Fennell, PEOPLE'S TRUST REALTY. Stellar MLS
- $360,0704 bd2 ba1.8k sqft6118 DELTONA BOULEVARD, SPRING HILL, FL 34606New ConstructionStellar MLS
