Skip main navigation
Closed
  • Listing Provided by: Exit Elite Realty
    Bought with: Wright Living Real Estate, LLC
    Price Unknown

    65 Castle Acre, Festus, MO 63028

    3beds
    2,135sqft
    Single Family Residence
    Built in 1972
    1.53 Acres Lot
    $333,100 Zestimate®
    $--/sqft
    $2,260 Estimated rent

    Home value

    $333,100

    $293,000 - $376,000

    $2,260/mo

    Zestimate® history
    Loading
    Loading...

    Owner options

    List your home for rent

    $2,260/mo

    Rent Zestimate®

    Find your next renter with Zillow Rental Manager. Plus, with online applications, you can quickly screen prospective tenants – for free.

    Learn more

    $2,260/mo

    Rent Zestimate®

    Refinance and save

    Refinancing to a lower rate could help reduce your monthly payments and save thousands over the life of the loan.

    See today's rates

    Explore your selling options

    Work with a Zillow partner agent

    Leverage their expertise and Zillow's premium Showcase listings to get your home seen by more buyers.

    Get started

    List with your own agent

    Get your home in front of millions of buyers by listing it on Zillow.

    Learn how to do it

    Sell it yourself

    Take full control of how buyers see your home on Zillow by listing For Sale by Owner (FSBO).

    List your home

    What's special

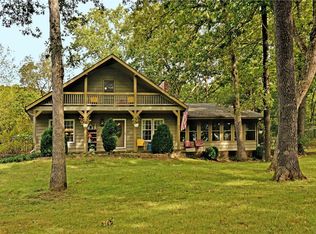
    Charming A-frame home in the heart of Festus, sitting on over an acre! This unique 1.5-story property has been updated from top to bottom, featuring an updated lighting system. It offers 3 spacious bedrooms and 2.5 bathrooms, perfect for comfortable living. The inviting open layout boasts plenty of natural light, with a cozy living area ideal for relaxation. Enjoy the convenience of a one-car garage and a private patio, perfect for outdoor entertaining or unwinding after a long day. This home is a perfect blend of character and functionality. Don’t miss out on this incredible opportunity to own a truly special home!

    Zillow last checked:

    Listing updated:

    Listing Provided by:

    Jordan B Cooper 636-375-1543,

    Exit Elite Realty

    Bought with:

    Victoria Wright, 2023010634

    Wright Living Real Estate, LLC

    Source: MARIS,MLS#: 25012750MLS LogoOriginating MLS: St. Louis Association of REALTORS

    Facts & features

    Interior

    Bedrooms & bathrooms
    • Bedrooms: 3
    • Bathrooms: 3
    • Full bathrooms: 2
    • 1/2 bathrooms: 1
    • Main level bathrooms: 3
    • Main level bedrooms: 1
    Heating
    • Forced Air, Electric
    Cooling
    • Ceiling Fan(s), Central Air, Electric
    Appliances
    • Included: Electric Water Heater
    Features
    • Workshop/Hobby Area, Kitchen/Dining Room Combo, Walk-In Closet(s), Eat-in Kitchen
    • Flooring: Carpet, Hardwood
    • Doors: Storm Door(s)
    • Windows: Insulated Windows, Tilt-In Windows, Wood Frames
    • Basement: Full
    • Number of fireplaces: 1
    • Fireplace features: Wood Burning, Living Room
    Interior area
    • Total structure area: 2,135
    • Total interior livable area: 2,135 sqft
    • Finished area above ground: 1,150
    • Finished area below ground: 985

    Property

    Parking
    • Total spaces: 1
    • Parking features: Attached, Garage
    • Attached garage spaces: 1
    Features
    • Levels: One and One Half
    Lot
    • Size: 1.53 Acres
    • Dimensions: 417' x 156' x 362' x 106' x 70'
    • Features: Adjoins Wooded Area
    Details
    • Parcel number: 194.020.00000017
    • Special conditions: Standard

    Construction

    Type & style
    • Home type: SingleFamily
    • Architectural style: A-Frame
    • Property subtype: Single Family Residence
    Materials
    • Wood Siding, Cedar
    Condition
    • Year built: 1972

    Utilities & green energy

    • Sewer: Aerobic Septic, Septic Tank
    • Water: Well

    Community & neighborhood

    Location
    • Region: Festus
    • Subdivision: Castle Bluff Acres 02

    Other

    Other facts
    • Listing terms: Cash,Conventional,FHA,VA Loan,Assumable
    • Ownership: Private

    Price history

    DateEventPrice
    4/2/2025Sold--
    Source: MARIS #25012750 Report a problem
    3/10/2025Pending sale$315,000$148/sqft
    Source: MARIS #25012750 Report a problem
    3/7/2025Listed for sale$315,000+53.7%$148/sqft
    Source: MARIS #25012750 Report a problem
    3/28/2022Listing removed--
    Source: Real Living Real Estate Report a problem
    2/22/2022Pending sale$205,000$96/sqft
    Source: Real Living Real Estate #22010103 Report a problem
    2/20/2022Listed for sale$205,000$96/sqft
    Source: Real Living Real Estate #22010103 Report a problem

    Public tax history

    Tax history is unavailable.

    Neighborhood: 63028

    Nearby schools

    GreatSchools rating
    Schools provided by the listing agent
    • Elementary: Plattin/Telegraph
    • Middle: Danby-Rush Tower Middle
    • High: Jefferson High School

    Source: MARIS. This data may not be complete. We recommend contacting the local school district to confirm school assignments for this home.