Skip main navigation
Closed
  • Listed by: Gateway Real Estate • Kelly R Bailey • 314-221-6090
    Bought with: Premier Farm Realty Group LLC
    Price Unknown

    65 Castle Acres, Festus, MO 63028

    3beds
    1,150sqft
    Single Family Residence
    Built in 1972
    1.53 Acres Lot
    $-- Zestimate®
    $--/sqft
    $-- Estimated rent

    Home value

    Not available

    Estimated sales range

    Not available

    Not available

    Zestimate® history
    Loading
    Loading...

    Owner options

    List your home for rent

    Find your next renter with Zillow Rental Manager. Plus, with online applications, you can quickly screen prospective tenants – for free.

    Learn more
    Refinance and save

    $150/mo

    Est. payment

    Refinancing to a lower rate could help reduce your monthly payments and save thousands over the life of the loan.

    See today's rates

    $150/mo

    Est. payment

    Explore your selling options

    Work with a Zillow partner agent

    Leverage their expertise and Zillow's premium Showcase listings to get your home seen by more buyers.

    Get started

    List with your own agent

    Get your home in front of millions of buyers by listing it on Zillow.

    Learn how to do it

    Sell it yourself

    Take full control of how buyers see your home on Zillow by listing For Sale by Owner (FSBO).

    List your home

    What's special

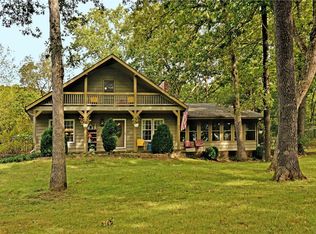
    65 Castle Acres is a hidden gem just minutes outside of town. This adorable Turn Key, A-frame home is full of updates and meticulous maintenance that comes with a 1 Year home warranty!! However, you will be at rest knowing the HVAC system, water softner (with inline filter sytem), septic system, well pump and aerator control panel is all new and/or updated within the last 2 years. It sits cozy on 1.5 Acres and backs to mature trees and woods. The 12x18 deck is a fabulous place to enjoy the serenity that it brings and also attaches to the garage and carport. Your pets will love to run around in the fenced in yard just outside the walk out basement. The kitchen has been remodeled and fully updated with all NEW stainless steel appliances and yes, the refrigerator STAYS too! New carpeting in the main floor bedroom, along with new VPF throughout the livingroom and hallway. Both bathrooms are beautifully remodeled as well. We are excited for you to make it yours!

    This property is not currently displayed as for sale or rent on Zillow. This may be different from what's on other websites or public sources.

    Zillow last checked:

    Listing updated:

    Listed by:

    Kelly R Bailey 314-221-6090,

    Gateway Real Estate

    Bought with:

    Paige G Slabby, 2021029352

    Premier Farm Realty Group LLC

    Source: MARIS,MLS#: 22010103MLS LogoOriginating MLS: Southern Gateway Association of REALTORS

    Facts & features

    Interior

    Bedrooms & bathrooms
    • Bedrooms: 3
    • Bathrooms: 2
    • Full bathrooms: 2
    • Main level bathrooms: 1
    • Main level bedrooms: 1
    Bedroom
    • Features: Floor Covering: Carpeting, Wall Covering: Some
    • Level: Main
    • Area: 140
    • Dimensions: 10x14
    Bedroom
    • Features: Floor Covering: Carpeting, Wall Covering: Some
    • Level: Upper
    • Area: 130
    • Dimensions: 10x13
    Bedroom
    • Features: Floor Covering: Carpeting, Wall Covering: Some
    • Level: Upper
    • Area: 110
    • Dimensions: 10x11
    Kitchen
    • Features: Floor Covering: Ceramic Tile, Wall Covering: Some
    • Level: Main
    • Area: 143
    • Dimensions: 13x11
    Living room
    • Features: Floor Covering: Wood Veneer, Wall Covering: Some
    • Level: Main
    • Area: 198
    • Dimensions: 11x18
    Heating
    • Electric, Forced Air
    Cooling
    • Ceiling Fan(s), Central Air, Electric
    Appliances
    • Included: Dishwasher, Disposal, Electric Cooktop, Microwave, Refrigerator, Stainless Steel Appliance(s), Water Softener, Water Softener Rented, Electric Water Heater
    Features
    • Workshop/Hobby Area, Walk-In Closet(s), Eat-in Kitchen, Kitchen/Dining Room Combo
    • Flooring: Carpet, Hardwood
    • Doors: Storm Door(s)
    • Windows: Insulated Windows, Tilt-In Windows, Wood Frames
    • Basement: Concrete,Unfinished,Walk-Out Access
    • Number of fireplaces: 1
    • Fireplace features: Wood Burning, Living Room
    Interior area
    • Total structure area: 1,150
    • Total interior livable area: 1,150 sqft
    • Finished area above ground: 1,150

    Property

    Parking
    • Total spaces: 2
    • Parking features: Attached, Covered, Garage, Garage Door Opener, Storage, Workshop in Garage
    • Attached garage spaces: 1
    • Carport spaces: 1
    • Covered spaces: 2
    Features
    • Levels: Multi/Split
    • Patio & porch: Deck
    Lot
    • Size: 1.53 Acres
    • Dimensions: 199/147 x 322/414
    • Features: Adjoins Wooded Area
    Details
    • Parcel number: 194.020.00000017
    • Special conditions: Standard
    • Other equipment: Satellite Dish

    Construction

    Type & style
    • Home type: SingleFamily
    • Architectural style: Other,Traditional
    • Property subtype: Single Family Residence
    Materials
    • Wood Siding, Cedar
    Condition
    • Year built: 1972
    Details
    • Warranty included: Yes

    Utilities & green energy

    • Sewer: Aerobic Septic, Septic Tank
    • Water: Well

    Community & HOA

    Community
    • Security: Smoke Detector(s)
    • Subdivision: Castle Bluff Acres 02
    HOA
    • HOA fee: $150 annually
    Location
    • Region: Festus

    Financial & listing details

    • Annual tax amount: $1,129
    • Date on market: 2/20/2022
    • Cumulative days on market: 1 day
    • Listing terms: Cash,Conventional,FHA,VA Loan
    • Ownership: Private
    • Road surface type: Gravel

    Price history

    DateEventPrice
    3/24/2022Sold--
    Source: MARIS #22010103 Report a problem
    2/22/2022Pending sale$205,000$178/sqft
    Source: MARIS #22010103 Report a problem
    2/20/2022Listed for sale$205,000$178/sqft
    Source: MARIS #22010103 Report a problem

    Public tax history

    Tax history is unavailable.

    Neighborhood: 63028

    Nearby schools

    GreatSchools rating
    Schools provided by the listing agent
    • Elementary: Plattin/Telegraph
    • Middle: Danby-Rush Tower Middle
    • High: Jefferson High School

    Source: MARIS. This data may not be complete. We recommend contacting the local school district to confirm school assignments for this home.