Single level living in this Charming home in Heritage Shores, a 55+ community in Bridgeville, Delaware. the community features a pool, clubhouse, tennis/pickleball, golf course and much more. Views of the 18th tee and pond. The kitchen features a gas stove/range, island with counter seating and ample cabinet & counter space. Lovely Luxury Vinyl Plank throughout, a sunroom and hardscaped patio facing the golf course. Primary bedroom suite has a walk-in closet and ensuite bathroom with dual vanities and step-in shower. The kitchen opens to the living room with fireplace and dining area and reading nook that leads to the heated/cooled sunroom. Large garage with attic for storage completes this meticulously maintained home.
Sold for $434,900
$434,900
65 Champions Dr, Bridgeville, DE 19933
3beds
2,098sqft
Single Family Residence
Built in 2019
8,276 Square Feet Lot
$432,800 Zestimate®
$207/sqft
$2,437 Estimated rent
Home value
$432,800
$398,000 - $472,000
$2,437/mo
Zestimate® history
Owner options
List your home for rent
$2,437/mo
Rent Zestimate®
Find your next renter with Zillow Rental Manager. Plus, with online applications, you can quickly screen prospective tenants – for free.
$2,437/mo
Rent Zestimate®
Refinance and save
$2,824/mo
Est. payment
Refinancing to a lower rate could help reduce your monthly payments and save thousands over the life of the loan.
$2,824/mo
Est. payment
Explore your selling options
Work with a Zillow partner agent
Leverage their expertise and Zillow's premium Showcase listings to get your home seen by more buyers.
Get startedList with your own agent
Get your home in front of millions of buyers by listing it on Zillow.
Learn how to do itSell it yourself
Take full control of how buyers see your home on Zillow by listing For Sale by Owner (FSBO).
List your homeWhat's special
Golf coursePrimary bedroom suiteDining areaReading nookWalk-in closetStep-in showerIsland with counter seating
Zillow last checked:
Listing updated:
Listed by:
Dustin Oldfather 302-249-5899,
Compass,
Co-Listing Agent: Andrew Francis Wolf 443-721-6633,
Compass
Bought with:
Audrey HAMMOND, RS-0023968
Active Adults Realty
Source: Bright MLS,MLS#: DESU2082106
Facts & features
Interior
Bedrooms & bathrooms
- Bedrooms: 3
- Bathrooms: 2
- Full bathrooms: 2
- Main level bathrooms: 2
- Main level bedrooms: 3
Basement
- Area: 0
Heating
- Forced Air, Natural Gas
Cooling
- Heat Pump, Electric
Appliances
- Included: Microwave, Oven/Range - Gas, Refrigerator, Ice Maker, Dishwasher, Stainless Steel Appliance(s), Water Heater, Electric Water Heater
- Laundry: Main Level
Features
- Bathroom - Walk-In Shower, Ceiling Fan(s), Dining Area, Entry Level Bedroom, Family Room Off Kitchen, Open Floorplan, Kitchen - Gourmet, Kitchen Island, Primary Bath(s), Recessed Lighting, Walk-In Closet(s)
- Flooring: Luxury Vinyl, Carpet
- Windows: Window Treatments
- Has basement: No
- Number of fireplaces: 1
- Fireplace features: Gas/Propane
Interior area
- Total structure area: 2,098
- Total interior livable area: 2,098 sqft
- Finished area above ground: 2,098
Property
Parking
- Total spaces: 4
- Parking features: Storage, Garage Door Opener, Concrete, Attached, Driveway
- Attached garage spaces: 2
- Uncovered spaces: 2
Accessibility
- Accessibility features: Accessible Hallway(s)
Features
- Levels: One
- Stories: 1
- Patio & porch: Patio, Porch
- Pool features: Community
- Has view: Yes
- View description: Pond, Golf Course
- Has water view: Yes
- Water view: Pond
Lot
- Size: 8,276 Square Feet
- Dimensions: 58.00 x 125.00
Details
- Additional structures: Above Grade
- Parcel number: 13114.00657.00
- Zoning: TN
- Special conditions: Standard
Construction
Type & style
- Home type: SingleFamily
- Architectural style: Coastal
- Property subtype: Single Family Residence
Materials
- Brick, Stick Built
- Foundation: Slab
- Roof: Architectural Shingle
Condition
- New construction: No
- Year built: 2019
Utilities & green energy
- Sewer: Public Sewer
- Water: Public
Community & HOA
Community
- Security: Carbon Monoxide Detector(s), Smoke Detector(s), Exterior Cameras, Security System
- Senior community: Yes
- Subdivision: Heritage Shores
HOA
- Has HOA: Yes
- Amenities included: Pool, Clubhouse, Golf Course, Tennis Court(s)
- Services included: Maintenance Grounds, Maintenance Structure
- HOA fee: $320 monthly
- HOA name: HERITAGE SHORES
Location
- Region: Bridgeville
Financial & listing details
- Price per square foot: $207/sqft
- Tax assessed value: $416,000
- Annual tax amount: $1,611
- Date on market: 3/27/2025
- Listing agreement: Exclusive Right To Sell
- Inclusions: Range W / Oven, Kitchen Refrigerator W / Ice Maker, Dishwasher, Disposal, Microwave, Washer, Dryer, Water Filter, Water Heater, Storm Windows / Doors, Screens, Curtain Rods, Shades / Blinds, Smoke Detectors, Ceiling Fan(s), Garage Opener W / Remote, Smart Door Locks, Security Monitoring System (owned)
- Exclusions: Personal Items
- Ownership: Fee Simple
Price history
| Date | Event | Price |
|---|---|---|
| 5/30/2025 | Sold | $434,900$207/sqft |
Source:  Bright MLS #DESU2082106 Report a problem Bright MLS #DESU2082106 Report a problem | ||
| 4/4/2025 | Contingent | $434,900$207/sqft |
Source: Bright MLS #DESU2082106 Report a problem | ||
| 3/27/2025 | Listed for sale | $434,900+20.6%$207/sqft |
Source: Bright MLS #DESU2082106 Report a problem | ||
| 10/6/2020 | Sold | $360,500-3.9%$172/sqft |
Source: Public Record Report a problem | ||
| 9/29/2020 | Pending sale | $375,000$179/sqft |
Source: ACTIVE ADULTS REALTY #DESU161636 Report a problem | ||
| 9/29/2020 | Listed for sale | $375,000$179/sqft |
Source: ACTIVE ADULTS REALTY #DESU161636 Report a problem | ||
| 8/24/2020 | Listing removed | $375,000$179/sqft |
Source: ACTIVE ADULTS REALTY #DESU161636 Report a problem | ||
| 8/5/2020 | Price change | $375,000-1.2%$179/sqft |
Source: ACTIVE ADULTS REALTY #DESU161636 Report a problem | ||
| 7/10/2020 | Price change | $379,500-1.8%$181/sqft |
Source: ACTIVE ADULTS REALTY #DESU161636 Report a problem | ||
| 6/14/2020 | Price change | $386,500-2.2%$184/sqft |
Source: ACTIVE ADULTS REALTY #DESU161636 Report a problem | ||
| 5/29/2020 | Listed for sale | $395,000+5.8%$188/sqft |
Source: ACTIVE ADULTS REALTY #DESU161636 Report a problem | ||
| 10/17/2019 | Sold | $373,504$178/sqft |
Source: Public Record Report a problem | ||
Public tax history
| Year | Property taxes | Tax assessment |
|---|---|---|
| 2025 | $1,893 -1% | $208,000 +649.5% |
| 2024 | $1,913 +0.1% | $27,750 |
| 2023 | $1,912 +7.2% | $27,750 |
| 2022 | $1,784 +0.7% | $27,750 |
| 2021 | $1,771 +21.3% | $27,750 |
| 2020 | $1,461 | $27,750 +2120% |
| 2019 | $1,461 +2119% | $1,250 |
| 2018 | $66 +14.1% | $1,250 |
| 2017 | $58 +5.1% | $1,250 |
| 2016 | $55 +0.2% | $1,250 |
| 2015 | $55 | $1,250 |
Find assessor info on the county website
Neighborhood: 19933
Nearby homes
- $431,1003 bd3 ba2.2k sqft63 Champions Dr, Bridgeville, DE 19933Off Market
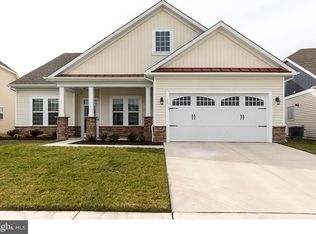
- $419,7003 bd-- ba1.8k sqft67 Champions Dr, Bridgeville, DE 19933Off Market
- $455,0002 bd-- ba2.8k sqft61 Champions Dr, Bridgeville, DE 19933Off Market
- $412,8003 bd-- ba1.9k sqft50 Champions Dr, Bridgeville, DE 19933Off Market
- $500,0003 bd3 ba2.4k sqft69 Champions Dr, Bridgeville, DE 19933Sold
- $349,9902 bd2 ba1.3k sqft48 Champions Dr, Bridgeville, DE 19933Sold
- $472,0003 bd-- ba2.7k sqft52 Champions Dr, Bridgeville, DE 19933Off Market
- $435,3003 bd2 ba2k sqft71 Champions Dr, Bridgeville, DE 19933Sold
Nearby schools
GreatSchools rating
- 6/10Phillis Wheatley Elementary SchoolGrades: 3-5Distance: 2.2 mi
- 2/10Woodbridge Middle SchoolGrades: 6-8Distance: 1.4 mi
- 2/10Woodbridge High SchoolGrades: 9-12Distance: 4.1 mi
Schools provided by the listing agent
- Elementary: Phillis Wheatley
- High: Woodbridge
- District: Woodbridge
Source: Bright MLS. This data may not be complete. We recommend contacting the local school district to confirm school assignments for this home.


Get pre-qualified for a loan
At Zillow Home Loans, we can pre-qualify you in as little as 5 minutes with no impact to your credit score.An equal housing lender. NMLS #10287.
Sell for more on Zillow
Get a Zillow Showcase℠ listing at no additional cost and you could sell for .
$432,800
2% more
+$8,656
With Zillow Showcase(estimated)
$441,456
- Delaware
- Sussex County
- Bridgeville
- 19933
- 65 Champions Dr
Nearby cities
Nearby zip codes
Other Bridgeville Topics
