Great home to start your story or for those downsizing to one level living! Spacious and Deep Brick Front Ranch on a lovely setting of an acre lot with YOUNG septic and many nice updates. Flexible floor plan with 3 bedrooms PLUS two additional rooms. The basement is ready to finish with heat and electric. Enjoy all that Wilmington has to offer including recreation areas, parks and trails, dog park, restaurants and shopping, less than 1 mile to Commuter Rail Station, just over 2 mile ride to highway and close proximity to Woburn including access to the Downeaster Train!
Sold for $660,000
$660,000
65 Chestnut St, Wilmington, MA 01887
3beds
1,528sqft
Single Family Residence
Built in 1961
1.02 Acres Lot
$774,900 Zestimate®
$432/sqft
$3,253 Estimated rent
Home value
$774,900
$713,000 - $852,000
$3,253/mo
Zestimate® history
Owner options
List your home for rent
$3,253/mo
Rent Zestimate®
Find your next renter with Zillow Rental Manager. Plus, with online applications, you can quickly screen prospective tenants – for free.
$3,253/mo
Rent Zestimate®
Refinance and save
$4,361/mo
Est. payment
Refinancing to a lower rate could help reduce your monthly payments and save thousands over the life of the loan.
$4,361/mo
Est. payment
Explore your selling options
Work with a Zillow partner agent
Leverage their expertise and Zillow's premium Showcase listings to get your home seen by more buyers.
Get startedList with your own agent
Get your home in front of millions of buyers by listing it on Zillow.
Learn how to do itSell it yourself
Take full control of how buyers see your home on Zillow by listing For Sale by Owner (FSBO).
List your homeWhat's special
Deep brick front ranchDog parkRecreation areasFlexible floor plan
Zillow last checked:
Listing updated:
Listed by:
Laurie Hunt 781-244-3350,
North Star RE Agents, LLC 781-587-2942
Bought with:
Doug Hills
Compass
Source: MLS PIN,MLS#: 73219934
Facts & features
Interior
Bedrooms & bathrooms
- Bedrooms: 3
- Bathrooms: 1
- Full bathrooms: 1
Primary bedroom
- Features: Closet, Flooring - Hardwood
- Level: First
- Area: 132
- Dimensions: 12 x 11
Bedroom 2
- Features: Closet, Flooring - Hardwood
- Level: First
- Area: 132
- Dimensions: 12 x 11
Bedroom 3
- Features: Closet, Flooring - Hardwood
- Level: First
- Area: 110
- Dimensions: 11 x 10
Bathroom 1
- Features: Bathroom - Full, Flooring - Stone/Ceramic Tile
- Level: First
Family room
- Features: Flooring - Laminate, Exterior Access
- Level: First
- Area: 208
- Dimensions: 16 x 13
Kitchen
- Features: Flooring - Laminate, Countertops - Stone/Granite/Solid, Cabinets - Upgraded
- Level: First
- Area: 132
- Dimensions: 12 x 11
Living room
- Features: Closet/Cabinets - Custom Built, Flooring - Hardwood, Exterior Access
- Level: Main,First
- Area: 255
- Dimensions: 17 x 15
Heating
- Baseboard, Oil
Cooling
- Window Unit(s)
Appliances
- Included: Water Heater, Range, Dishwasher, Refrigerator, Washer, Dryer
- Laundry: In Basement
Features
- Mud Room
- Flooring: Wood, Tile, Vinyl, Laminate
- Basement: Full
- Number of fireplaces: 1
Interior area
- Total structure area: 1,528
- Total interior livable area: 1,528 sqft
Property
Parking
- Total spaces: 5
- Parking features: Off Street
- Uncovered spaces: 5
Features
- Exterior features: Fenced Yard
- Fencing: Fenced
Lot
- Size: 1.02 Acres
- Features: Wooded, Cleared
Details
- Parcel number: M:0016 L:0000 P:0001A,883290
- Zoning: Res 20
Construction
Type & style
- Home type: SingleFamily
- Architectural style: Ranch
- Property subtype: Single Family Residence
Materials
- Frame
- Foundation: Block
- Roof: Shingle
Condition
- Year built: 1961
Utilities & green energy
- Electric: 100 Amp Service
- Sewer: Private Sewer
- Water: Public
- Utilities for property: for Electric Range
Community & HOA
Community
- Features: Public Transportation, Walk/Jog Trails
HOA
- Has HOA: No
Location
- Region: Wilmington
Financial & listing details
- Price per square foot: $432/sqft
- Tax assessed value: $569,700
- Annual tax amount: $6,802
- Date on market: 9/10/2026
Price history
| Date | Event | Price |
|---|---|---|
| 5/3/2024 | Sold | $660,000+10.2%$432/sqft |
Source: MLS PIN #73219934 Report a problem | ||
| 4/10/2024 | Contingent | $599,000$392/sqft |
Source: MLS PIN #73219934 Report a problem | ||
| 4/4/2024 | Listed for sale | $599,000+32.2%$392/sqft |
Source: MLS PIN #73219934 Report a problem | ||
| 3/22/2019 | Sold | $453,000-4.6%$296/sqft |
Source: Public Record Report a problem | ||
| 2/27/2019 | Pending sale | $474,900$311/sqft |
Source: Cameron Prestige, LLC #72451358 Report a problem | ||
| 2/8/2019 | Listed for sale | $474,900+69.6%$311/sqft |
Source: Cameron Prestige, LLC #72451358 Report a problem | ||
| 9/24/2018 | Sold | $280,000+101.4%$183/sqft |
Source: Public Record Report a problem | ||
| 5/28/1992 | Sold | $139,000$91/sqft |
Source: Public Record Report a problem | ||
Public tax history
| Year | Property taxes | Tax assessment |
|---|---|---|
| 2025 | $7,338 +4.7% | $640,900 +4.6% |
| 2024 | $7,007 +3% | $613,000 +7.6% |
| 2023 | $6,802 +5.1% | $569,700 +14.7% |
| 2022 | $6,471 -4% | $496,600 +2% |
| 2021 | $6,740 +4.2% | $487,000 +2.3% |
| 2020 | $6,467 +8.7% | $476,200 +10% |
| 2019 | $5,951 +7.1% | $432,800 +12.3% |
| 2018 | $5,555 +3.5% | $385,500 +3.8% |
| 2017 | $5,368 +4.5% | $371,500 +5.8% |
| 2016 | $5,135 +6% | $351,000 +4.2% |
| 2015 | $4,843 +7.8% | $337,000 +6.8% |
| 2014 | $4,493 +8.5% | $315,500 +3.7% |
| 2013 | $4,140 +3.9% | $304,200 -7.3% |
| 2012 | $3,986 +2.2% | $328,300 |
| 2011 | $3,900 +3% | $328,300 |
| 2010 | $3,785 +4.8% | $328,300 -3.7% |
| 2009 | $3,612 -7.1% | $340,800 -10.9% |
| 2008 | $3,886 +5.4% | $382,500 |
| 2007 | $3,687 +5.4% | $382,500 +6.1% |
| 2006 | $3,499 +4.9% | $360,400 +5.5% |
| 2005 | $3,337 +10.8% | $341,600 +9.4% |
| 2004 | $3,013 +2.8% | $312,200 +42.8% |
| 2003 | $2,931 +10.3% | $218,600 |
| 2001 | $2,658 +13.8% | $218,600 +34.4% |
| 2000 | $2,336 +29.1% | $162,700 +10.5% |
| 1996 | $1,810 | $147,300 |
Find assessor info on the county website
Neighborhood: 01887
Nearby homes
- $305,5003 bd1 ba1.3k sqft67 Chestnut St, Wilmington, MA 01887Off Market
- $524,7004 bd1 ba1k sqft61 Chestnut St, Wilmington, MA 01887Off Market
- $994,4003 bd4 ba3.2k sqft66 Chestnut St, Wilmington, MA 01887Off Market
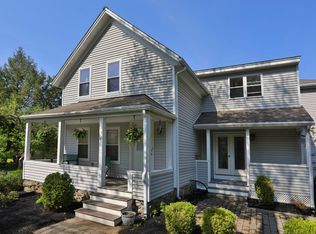
- $801,7003 bd3 ba2k sqft69 Chestnut St, Wilmington, MA 01887Off Market
- $820,3004 bd3 ba1.9k sqft57 Chestnut St, Wilmington, MA 01887Off Market
- $792,5003 bd1 ba2k sqft60 Chestnut St, Wilmington, MA 01887Off Market
- $1,068,3004 bd5 ba2.7k sqft79 Chestnut St, Wilmington, MA 01887Off Market
- $1,099,0005 bd4 ba3.3k sqft4 Apple Tree Ln, Wilmington, MA 01887For Sale
Nearby schools
GreatSchools rating
- NABoutwell Early Learning CenterGrades: PK-KDistance: 0.9 mi
- 7/10Wilmington Middle SchoolGrades: PK-K,6-8Distance: 1 mi
- 7/10Wilmington High SchoolGrades: 9-12Distance: 1.4 mi
Get a cash offer in 3 minutes
Find out how much your home could sell for in as little as 3 minutes with a no-obligation cash offer.
Estimated market value
$774,900
Get a cash offer in 3 minutes
Find out how much your home could sell for in as little as 3 minutes with a no-obligation cash offer.
Estimated market value
$774,900
- Massachusetts
- Middlesex County
- Wilmington
- 01887
- 65 Chestnut St
