Skip main navigation
Off market
  • Price Unknown

    65 Churchill St #B, Waterloo, ON N2L 2X1

    3beds
    1,530sqft
    SingleFamily
    Built in 1977
    -- sqft lot
    $-- Zestimate®
    C$--/sqft
    C$2,792 Estimated rent

    Home value

    Not available

    Estimated sales range

    Not available

    Not available

    Loading
    Loading...

    Owner options

    List your home for rent

    C$2,792/mo

    Rent Zestimate®

    Find your next renter with Zillow Rental Manager. Plus, with online applications, you can quickly screen prospective tenants – for free.

    Learn more

    C$2,792/mo

    Rent Zestimate®

    Refinance and save

    Refinancing to a lower rate could help reduce your monthly payments and save thousands over the life of the loan.

    See today's rates

    Explore your selling options

    Work with a Zillow partner agent

    Leverage their expertise and Zillow's premium Showcase listings to get your home seen by more buyers.

    Get started

    List with your own agent

    Get your home in front of millions of buyers by listing it on Zillow.

    Learn how to do it

    Sell it yourself

    Take full control of how buyers see your home on Zillow by listing For Sale by Owner (FSBO).

    List your home

    What's special

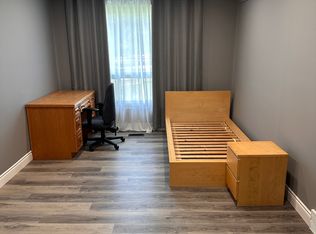
    Trust me, This is the one! Welcome to 65B Churchill street! This semi-detached raised bungalow is located in the popular Beechwood neighbourhood. This home has been fully renovated from top to bottom! Like brand new!!! 2 bedrooms on the main floor and a luxurious renovated 4 piece bath(2020). LED pot lights and luxury vinyl flooring throughout the main floor and basement! California ceilings, neutral paint colours, upgraded sliding closet doors and stainless steel appliances are sure to please! This bright kitchen shows beautifully!!! White soft close cabinets and drawers(2020), gorgeous newly tiled backsplash (2021) and leathered granite countertops(2021)! If that's not enough, this gorgeous granite island features a unique waterfall edge(2021)!! No worries about this home. Newly installed Energy Star front and rear entry doors and windows(2020). New furnace (2020) with WIFI thermostat. A/C is brand new (2021) ready for the summer temps! Rented tankless water heater. Laundry is presently located in the basement furnace room. laundry rough-in installed in main floor closet (think inlaw!). The basement is so inviting! In law capable with a separate walkup entrance! Oversized windows, a bonus room (third bedroom) and a 3 piece bathroom. All the electrical is ready for the second kitchen design to be installed in the basement. The Private fenced backyard is just waiting for your custom touch! Mechanical upgrades include Centennial windows (2005) with lifetime warranty, Upgraded insulation and venting in attic, dimmable LED potlights throughout, re-inforced floors with 5/8 subfloor over existing subfloor, and extra insulation in floor joists and between bedrooms and bathroom, oversized moulding throughout, home is wired for CAT 6 to bedrooms and living room, Weiser smart locks with keyless entry at rear, deck posts preset in back yard. For a more detailed, comprehensive list of upgrades, see attachment documents (Ask your Realtor)

    This property is off market, which means it's not currently listed for sale or rent on Zillow. This may be different from what's available on other websites or public sources.
    Facts & features

    Interior

    Bedrooms & bathrooms
    • Bedrooms: 3
    • Bathrooms: 2
    • Full bathrooms: 2
    Appliances
    • Laundry: Upper Level, In Basement, Electric Dryer Hookup, Multiple Locations, Laundry Closet
    Features
    • On Demand Water Heater, Built-In Appliances, In-law Capability, Water Softener, Water Heater, Water Meter
    • Basement: Development Potential, Separate Entrance, Walk-Up
    • Fireplace features: Roughed In
    Interior area
    • Total interior livable area: 1,530 sqft

    Property

    Lot
    • Topography: Flat
    Details
    • Additional structures: Fence - Partial

    Construction

    Type & style
    • Home type: SingleFamily
    • Architectural style: Bungalow Raised
    Condition
    • Year built: 1977

    Utilities & green energy

    • Sewer: Sewer (Municipal)

    Community & neighborhood

    Security
    • Security features: Carbon Monoxide Detector(s), Smoke Detector(s)
    Location
    • Region: Waterloo

    Other

    Other facts
    • Property Type: Residential
    • Roof: Asphalt Shing
    • Topography: Flat
    • Cooling: Central Air
    • Features Area Influences: Shopping Nearby, Schools, Playground Nearby, Trails, Place of Worship, Public Transit, Park, Ample Parking, Public Parking, Quiet Area
    • Security Features: Carbon Monoxide Detector(s), Smoke Detector(s)
    • Sewer: Sewer (Municipal)
    • Interior Features: On Demand Water Heater, Built-In Appliances, In-law Capability, Water Softener, Water Heater, Water Meter
    • Basement: Development Potential, Separate Entrance, Walk-Up
    • Heating: Gas, Forced Air
    • Architectural Style: Bungalow Raised
    • Water Treatment: Water Softener
    • Fireplace Features: Roughed In
    • Other Structures: Fence - Partial
    • Location: Urban
    • Laundry Features: Upper Level, In Basement, Electric Dryer Hookup, Multiple Locations, Laundry Closet

    Price history

    Price history is unavailable.

    Public tax history

    Tax history is unavailable.

    Neighborhood: N2L

    Nearby schools

    GreatSchools rating

    No schools nearby

    We couldn't find any schools near this home.