Skip main navigation
Pending
  • Price cut: $5.1K (6/4)
    $369,900

    65 Constitution Ave, Doylestown, PA 18901

    3beds
    1,440sqft
    : 
    Loading
    Get pre-qualified
    Townhouse
    Built in 1974
    1,500 Square Feet Lot
    $-- Zestimate®
    $257/sqft
    $142/mo HOA

    What's special

    Storage shedEat-in kitchenElectric rangeThree well sized bedroomsFenced backyard retreatBacks to mature treesFormal dining room
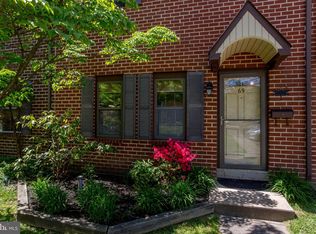
    BUYERS!! INVESTORS LOOKING FOR A GREAT RENTAL!! QUICK SETTLEMENT ! Available & Ready for the New Owner-- 3 Bedroom, 2.5 Bath Charming Townhome with a Fenced Backyard centrally located in Olde Colonial Greene in Doylestown Township, nicely situated in Bucks County, Central Bucks School District. The home is ideally located within the community with your own personal private oasis has a Fenced Backyard Retreat with a Storage Shed and Patio which provides the utmost privacy and backs to Mature Trees. When entering this warm and welcoming home, you are greeted by a foyer with a coat closet and powder room that opens to a Eat-In Kitchen. The eat-in kitchen has a Brand New Stainless Steel Refrigerator, Cabinetry and ample counter space with an electric range, built-in microwave and dishwasher. The Kitchen flows nicely into the Formal Dining Room where holidays and special occasions will be memorable. The Living Room is an ideal room for having friends and family over to relax and catch up, watching your favorite show or a quiet night with a great book. The Living Room slider door leads out to a beautifully fenced backyard with a patio and storage shed. The Upper Floor offers Three well sized bedrooms, Two Full Baths, Hallway Laundry with a Washer & Dryer included. FOR ADDITIONAL STORAGE, Hallway Pull Down Storage with a Floored Attic. Monthly HOA includes snow removal, trash and common area maintenance. A few of the many attractions to visit in Doylestown are The Fonthill Castle, Mercer Museum, Margaret Mead House, Oscar Hammerstein home and the Vampa Museum. Multiple year activities include Doylestown Arts Festival, Bike Races, Farmers Market(every Saturday), Christmas Celebration with the tree lighting and the Antique Car Show. Let's not forget the wonderful stores on Main Street, the local fabulous restaurants & bars, parks and so much more. 65 Constitution offers a perfect blend of comfort, style and location! Home & Room Measurements are estimated and may not be exact and should be independently verified by the buyer's professional contractors. 65 Constitution can be your new address to call home. Home is being sold as-is, home inspection report available for strongly interested parties.
    51 days
    |
    548
    |
    29
    |

    Zillow last checked:

    Listing updated:

    Listed by:

    Peg Chism 215-802-6491,

    Howard Hanna Real Estate Services 2156432500

    Source: Bright MLS,MLS#: PABU2121728MLS Logo

      Facts & features

      Interior

      Bedrooms & bathrooms
      • Bedrooms: 3
      • Bathrooms: 3
      • Full bathrooms: 2
      • 1/2 bathrooms: 1
      • Main level bathrooms: 1
      Rooms
      • Room types: Living Room, Dining Room, Primary Bedroom, Bedroom 2, Bedroom 3, Kitchen, Laundry, Bathroom 2, Attic, Primary Bathroom, Half Bath
      Primary bedroom
      • Features: Flooring - Carpet, Ceiling Fan(s), Attached Bathroom, Bathroom - Stall Shower, Flooring - Ceramic Tile
      • Level: Upper
      • Area: 176 Square Feet
      • Dimensions: 16 X 11
      Bedroom 2
      • Features: Flooring - Carpet
      • Level: Upper
      • Area: 108 Square Feet
      • Dimensions: 9 X 12
      Bedroom 3
      • Features: Flooring - Carpet
      • Level: Upper
      • Area: 81 Square Feet
      • Dimensions: 9 X 9
      Primary bathroom
      • Features: Bathroom - Stall Shower, Flooring - Tile/Brick
      • Level: Upper
      Bathroom 2
      • Features: Bathroom - Tub Shower
      • Level: Upper
      Other
      • Features: Attic - Floored, Attic - Pull-Down Stairs
      • Level: Upper
      Dining room
      • Features: Flooring - Laminated
      • Level: Main
      • Area: 108 Square Feet
      • Dimensions: 12 X 9
      Half bath
      • Level: Main
      Kitchen
      • Features: Flooring - Vinyl
      • Level: Main
      • Area: 132 Square Feet
      • Dimensions: 12 X 11
      Laundry
      • Level: Upper
      Living room
      • Features: Flooring - Laminated
      • Level: Main
      • Area: 247 Square Feet
      • Dimensions: 19 X 13
      Heating
      • Heat Pump, Electric
      Cooling
      • Central Air, Electric
      Appliances
      • Included: Microwave, Built-In Range, Dishwasher, Disposal, Dryer, Oven/Range - Electric, Refrigerator, Washer, Electric Water Heater
      • Laundry: Upper Level, Washer In Unit, Dryer In Unit, Laundry Room
      Features
      • Attic, Bathroom - Stall Shower, Bathroom - Tub Shower, Ceiling Fan(s), Eat-in Kitchen, Primary Bath(s), Dry Wall
      • Flooring: Carpet, Ceramic Tile, Laminate
      • Windows: Sliding, Window Treatments
      • Has basement: No
      • Has fireplace: No
      Interior area
      • Total structure area: 1,440
      • Total interior livable area: 1,440 sqft
      • Finished area above ground: 1,440
      • Finished area below ground: 0
      Video & virtual tour

      Property

      Parking
      • Parking features: Parking Lot
      Accessibility
      • Accessibility features: None
      Features
      • Levels: Two
      • Stories: 2
      • Patio & porch: Patio
      • Exterior features: Lighting
      • Pool features: None
      • Fencing: Back Yard
      Lot
      • Size: 1,500 Square Feet
      • Dimensions: 20.00 x 75.00
      Details
      • Additional structures: Above Grade, Below Grade
      • Parcel number: 09030080
      • Zoning: R2B
      • Special conditions: Standard

      Construction

      Type & style
      • Home type: Townhouse
      • Architectural style: Colonial
      • Property subtype: Townhouse
      Materials
      • Frame
      • Foundation: Slab
      Condition
      • New construction: No
      • Year built: 1974

      Utilities & green energy

      • Electric: Circuit Breakers
      • Sewer: Public Sewer
      • Water: Public
      • Utilities for property: Cable Connected, Cable

      Community & HOA

      Community
      • Subdivision: Olde Colonial Greene
      HOA
      • Has HOA: Yes
      • Services included: Snow Removal, Trash, Common Area Maintenance
      • HOA fee: $142 monthly
      • HOA name: MID-ATLANTIC ASSOC
      Location
      • Region: Doylestown
      • Municipality: DOYLESTOWN TWP

      Financial & listing details

      • Price per square foot: $257/sqft
      • Tax assessed value: $19,480
      • Annual tax amount: $3,862
      • Date on market: 5/20/2026
      • Listing agreement: Exclusive Right To Sell
      • Listing terms: Cash,Conventional
      • Inclusions: Washer, Dryer, Kitchen Refrigerator, Curtains, Drapes
      • Ownership: Fee Simple

        Estimated market value

        Not available

        Estimated sales range

        Not available

        Not available

        Price history

        DateEventPrice
        6/26/2026Pending sale$369,900$257/sqft
        Source: Bright MLS #PABU2121728 Report a problem
        6/23/2026Listed for sale$369,900$257/sqft
        Source: Bright MLS #PABU2121728 Report a problem
        6/15/2026Contingent$369,900$257/sqft
        Source: Bright MLS #PABU2121728 Report a problem
        6/4/2026Price change$369,900-1.4%$257/sqft
        Source: Bright MLS #PABU2121728 Report a problem
        5/21/2026Listed for sale$375,000+83.4%$260/sqft
        Source: Bright MLS #PABU2121728 Report a problem
        9/19/2016Sold$204,500$142/sqft
        Source: Public Record Report a problem
        8/8/2016Listed for sale$204,500+7.6%$142/sqft
        Source: Keller Williams Real Estate-Doylestown #6840686 Report a problem
        12/31/2014Sold$190,000-4.9%$132/sqft
        Source: Public Record Report a problem
        11/17/2014Pending sale$199,800$139/sqft
        Source: CLASS HARLAN REAL ESTATE #6451154 Report a problem
        9/25/2014Price change$199,800-3.8%$139/sqft
        Source: CLASS HARLAN REAL ESTATE #6451154 Report a problem
        9/8/2014Listed for sale$207,800+34.1%$144/sqft
        Source: CLASS HARLAN REAL ESTATE #6451154 Report a problem
        4/2/2014Sold$155,000-12.3%$108/sqft
        Source: Public Record Report a problem
        1/29/2014Listed for sale$176,800+11894.6%$123/sqft
        Source: Homepath #6331498 Report a problem
        12/27/2013Sold$1,474-99.2%$1/sqft
        Source: Public Record Report a problem
        11/7/2013Price change$184,900-2.6%$128/sqft
        Source: RE/MAX 440 #6298253 Report a problem
        10/25/2013Listed for sale$189,900+29.6%$132/sqft
        Source: RE/MAX 440 #6298253 Report a problem
        1/15/2002Sold$146,500+166.4%$102/sqft
        Source: Public Record Report a problem
        9/7/2001Sold$55,000-45%$38/sqft
        Source: Public Record Report a problem
        8/17/1998Sold$100,000$69/sqft
        Source: Public Record Report a problem

        Public tax history

        YearProperty taxesTax assessment
        2025$3,655 +2%$19,480
        2024$3,583 +9%$19,480
        2023$3,287 +1.1%$19,480
        2022$3,250 +2.1%$19,480
        2021$3,184 +0.5%$19,480
        2020$3,169 +1.4%$19,480
        2018$3,125 +1.4%$19,480
        2017$3,081 $19,480
        2016$3,081 $19,480
        2015-- $19,480
        2014-- $19,480
        2013-- $19,480
        2012-- $19,480
        2011-- $19,480
        2010-- $19,480
        2009-- $19,480
        2008-- $19,480
        2007-- $19,480
        2006-- $19,480
        2005-- $19,480 +300%
        2004-- $4,870
        2003-- $4,870 +208.2%
        2002-- $1,580 -67.6%
        2000-- $4,870

        Find assessor info on the county website

        Monthly payment

        Est. payment

        Payment breakdown

        Explore the cost of this home by adjusting the details. Changes won't be saved.
        All calculations are estimates and provided by Zillow, Inc. for informational purposes only. Actual amounts may vary.
        HOA fees may include property taxes on listings classified as Co-Ops. Contact the listing agent and/or owner for fee details.
        Mortgage interest rates are dependent on a number of factors, including credit score, down payment, and repayment length. Interest rate data provided by Zillow Group Marketplace, Inc. as of 1/1/1970 from various mortgage lenders with which we have lead or other similar arrangements; the Estimated Payment is an average of those rates.
        See how much you could borrow to make a competitive offer.

        Climate risks

        Neighborhood: 18901

        Getting around

        8 / 100
        Car-Dependent

        Nearby schools

        GreatSchools rating
        Schools provided by the listing agent
        • District: Central Bucks

        Source: Bright MLS. This data may not be complete. We recommend contacting the local school district to confirm school assignments for this home.

        A local agent can set up tours, give advice and negotiate with sellers.

        A local lender can help you make sure your offer is ready when you are.

        Browse local experts

        Similar homes

        Skip to the end of the carouselSkip to the beginning of the carousel