FIRST TIME ON THE MARKET - This beautiful, very well-maintained and move-in ready home located in the quiet Brookhollow subdivision with Millbrook schools. Walk around this quiet block that has no through traffic. Enjoy your morning coffee on the covered front porch that sits far back from the road. This home consists of 3 to 4 generously sized bedrooms, 2 full and 1 half bath and the primary bedroom has a sitting area with skylight and its own full bath. A large cozy living room featuring beamed cathedral ceilings, fireplace w/ wood stove insert for those snowy winter nights, a skylight and hard wood floors that flows to your dining area. A family room for your movie nights or entertainment, kitchen with granite counter tops, ceramic tiles and energy-saving stainless steel appliances. The home also has a four-season sunroom with lots of light for your year-round enjoyment with access to your wrap-around deck and enjoy a nice nighttime fire around the fire pit. You also have central air, 2 car garage, separate laundry room, 10 year old roof with transferable warranty, oversized gutters with leaf guards and 2 sheds. New boiler in 2021, 1 month old water tank. Come make this your new home, this one won’t last long! Accepted Offer, Inspections Done, Contracts Out
Sold for $598,800
$598,800
65 Cooper Drive, Verbank, NY 12585
3beds
2,537sqft
Single Family Residence, Residential
Built in 1985
1.52 Acres Lot
$636,000 Zestimate®
$236/sqft
$3,867 Estimated rent
Home value
$636,000
$566,000 - $712,000
$3,867/mo
Zestimate® history
Owner options
List your home for rent
$3,867/mo
Rent Zestimate®
Find your next renter with Zillow Rental Manager. Plus, with online applications, you can quickly screen prospective tenants – for free.
$3,867/mo
Rent Zestimate®
Refinance and save
$4,146/mo
Est. payment
Refinancing to a lower rate could help reduce your monthly payments and save thousands over the life of the loan.
$4,146/mo
Est. payment
Explore your selling options
Work with a Zillow partner agent
Leverage their expertise and Zillow's premium Showcase listings to get your home seen by more buyers.
Get startedList with your own agent
Get your home in front of millions of buyers by listing it on Zillow.
Learn how to do itSell it yourself
Take full control of how buyers see your home on Zillow by listing For Sale by Owner (FSBO).
List your homeWhat's special
Wrap-around deckCovered front porchGenerously sized bedroomsFire pitEnergy-saving stainless steel appliancesCeramic tilesHard wood floors
Zillow last checked:
Listing updated:
Listed by:
Julieta Goldberg 845-616-8004,
HomeSmart Homes & Estates 845-547-0005
Bought with:
Michele Rios, 10301200217
BHHS Hudson Valley Properties
Nicholas S. Killmer, 10401363007
BHHS Hudson Valley Properties
Source: OneKey® MLS as distributed by MLS GRID,MLS#: 888702
Facts & features
Interior
Bedrooms & bathrooms
- Bedrooms: 3
- Bathrooms: 3
- Full bathrooms: 2
- 1/2 bathrooms: 1
Heating
- Baseboard, Oil
Cooling
- Central Air
Appliances
- Included: Dishwasher, Dryer, Electric Range, Refrigerator, Stainless Steel Appliance(s), Washer, Water Softener Owned
- Laundry: Laundry Room
Features
- First Floor Bedroom, Beamed Ceilings, Breakfast Bar, Cathedral Ceiling(s), Ceiling Fan(s), Chandelier, Entrance Foyer, Granite Counters, Pantry, Primary Bathroom, Recessed Lighting, Walk Through Kitchen
- Flooring: Carpet, Ceramic Tile, Hardwood
- Doors: ENERGY STAR Qualified Doors
- Attic: Pull Stairs
- Number of fireplaces: 1
- Fireplace features: Living Room
Interior area
- Total structure area: 2,537
- Total interior livable area: 2,537 sqft
Property
Parking
- Total spaces: 2
- Parking features: Driveway, Garage, Garage Door Opener
- Garage spaces: 2
- Has uncovered spaces: Yes
Lot
- Size: 1.52 Acres
Details
- Parcel number: 1354006662013476290000
- Special conditions: None
Construction
Type & style
- Home type: SingleFamily
- Architectural style: Contemporary
- Property subtype: Single Family Residence, Residential
Materials
- Vinyl Siding
Condition
- Year built: 1985
Utilities & green energy
- Sewer: Septic Tank
- Water: Private
- Utilities for property: Cable Available, Electricity Connected, Phone Available, Sewer Connected, Trash Collection Private, Water Connected
Community & HOA
Community
- Subdivision: Brookhollow
HOA
- Has HOA: No
Location
- Region: Verbank
Financial & listing details
- Price per square foot: $236/sqft
- Tax assessed value: $358,000
- Annual tax amount: $8,990
- Date on market: 7/14/2025
- Cumulative days on market: 24 days
- Listing agreement: Exclusive Right To Sell
- Electric utility on property: Yes
Price history
| Date | Event | Price |
|---|---|---|
| 9/17/2025 | Sold | $598,800$236/sqft |
Source:  OneKey® MLS as distributed by MLS GRID #888702 Report a problem OneKey® MLS as distributed by MLS GRID #888702 Report a problem | ||
| 8/7/2025 | Pending sale | $598,800$236/sqft |
Source: OneKey® MLS as distributed by MLS GRID #888702 Report a problem | ||
| 7/14/2025 | Listed for sale | $598,800+2621.8%$236/sqft |
Source: OneKey® MLS as distributed by MLS GRID #888702 Report a problem | ||
| 7/31/1984 | Sold | $22,000$9/sqft |
Source: Agent Provided Report a problem | ||
Public tax history
| Year | Property taxes | Tax assessment |
|---|---|---|
| 2025 | -- | $358,000 |
| 2024 | -- | $358,000 |
| 2023 | -- | $358,000 |
| 2022 | -- | $358,000 |
| 2021 | -- | $358,000 |
| 2020 | -- | $358,000 |
| 2019 | -- | $358,000 +21.8% |
| 2018 | -- | $294,000 |
| 2017 | $6,781 | $294,000 |
| 2016 | -- | $294,000 |
| 2015 | -- | $294,000 |
| 2014 | -- | $294,000 -8.8% |
| 2012 | -- | $322,400 -6.7% |
| 2011 | -- | $345,500 |
| 2010 | -- | $345,500 -9.9% |
| 2009 | -- | $383,500 -9.9% |
| 2008 | -- | $425,700 -7.4% |
| 2007 | -- | $459,500 +190.3% |
| 2006 | -- | $158,300 |
| 2005 | -- | $158,300 |
| 2004 | -- | $158,300 |
| 2003 | -- | $158,300 |
| 2002 | -- | $158,300 +7.5% |
| 2001 | -- | $147,200 |
Find assessor info on the county website
Neighborhood: 12585
Nearby homes
- $556,1003 bd3 ba2k sqft61 Cooper Dr, Verbank, NY 12585Off Market
- $650,0004 bd3 ba2.9k sqft81 Cooper Dr, Verbank, NY 12585Sold
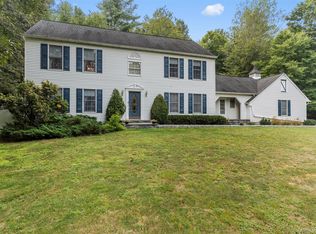
- $495,6003 bd1 ba1.4k sqft231 N Smith Rd, Lagrangeville, NY 12540Off Market
- $647,8005 bd2 ba2.6k sqft53 Cooper Dr, Verbank, NY 12585Off Market
- $623,4004 bd2 ba3.1k sqft56 Cooper Dr, Verbank, NY 12585Off Market
- $93,800-- bd-- ba-- sqft56 Cooper Dr, Verbank, NY 12585Off Market
- $535,0003 bd2 ba1.7k sqft225 N Smith Rd, Lagrangeville, NY 12540Sold
- $637,1004 bd2 ba3.1k sqft68 Cooper Dr, Verbank, NY 12585Off Market
Nearby schools
GreatSchools rating
- 8/10Alden Place Elementary SchoolGrades: 3-5Distance: 5.2 mi
- 5/10Millbrook Middle SchoolGrades: 6-8Distance: 5.1 mi
- 9/10Millbrook High SchoolGrades: 9-12Distance: 5 mi
Schools provided by the listing agent
- Elementary: Alden Place Elementary School
- Middle: Millbrook Middle School
- High: Millbrook High School
Source: OneKey® MLS as distributed by MLS GRID. This data may not be complete. We recommend contacting the local school district to confirm school assignments for this home.
- New York
- Dutchess County
- Verbank
- 12585
- 65 Cooper Drive
Nearby cities
Nearby zip codes
Other Verbank Topics
