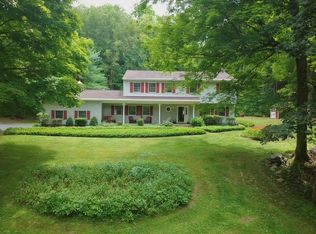
Enjoy peaceful living in this warm and inviting, well-maintained colonial nestled in the desirable Brookhollow subdivision — a quiet, established neighborhood in Verbank, just 5 miles from the Taconic State Parkway and located in the Millbrook Central School District.
A grand two-story foyer with an elegant curved staircase sets the tone as you enter this classic center hall colonial. The home features four bedrooms, 2.5 bathrooms, and an updated eat-in kitchen complete with custom white cabinetry, quartz countertops, stainless-steel appliances including a double wall oven and a propane gas cooktop with a convenient pot filler — a true chef’s kitchen. Additional living spaces include a formal dining room, a spacious living room, and a cozy family room with a fireplace and wood-beamed ceiling. The finished basement offers a large recreation area, while the unfinished section provides abundant storage.
Situated on 2.6 private, wooded acres, the backyard is a serene retreat featuring a large patio, a heated 15x30 above-ground pool (2020) with a new liner and heater (2025), and a spacious pool deck — all set on a quiet one-way-in, one-way-out road that provides neighborhood privacy.
Additional highlights include an attached two-car garage, multi-car driveway, large storage shed, slate walkway and updated landscaping (2021), whole-house generator, new heat pump with air handler (2022), home security system, and a durable 50-year roof. The home also offers two generous stand-up attics—both easily accessible via pull-down staircases—providing even more storage space.
This turnkey property is the perfect blend of timeless style, privacy, and everyday practicality — truly a must-see!
Sold for $650,000
$650,000
81 Cooper Drive, Millbrook, NY 12585
4beds
2,975sqft
Single Family Residence, Residential
Built in 1983
2.6 Acres Lot
$679,000 Zestimate®
$218/sqft
$4,408 Estimated rent
Home value
$679,000
$611,000 - $760,000
$4,408/mo
Zestimate® history
Owner options
List your home for rent
$4,408/mo
Rent Zestimate®
Find your next renter with Zillow Rental Manager. Plus, with online applications, you can quickly screen prospective tenants – for free.
$4,408/mo
Rent Zestimate®
Refinance and save
$4,470/mo
Est. payment
Refinancing to a lower rate could help reduce your monthly payments and save thousands over the life of the loan.
$4,470/mo
Est. payment
Explore your selling options
Work with a Zillow partner agent
Leverage their expertise and Zillow's premium Showcase listings to get your home seen by more buyers.
Get startedList with your own agent
Get your home in front of millions of buyers by listing it on Zillow.
Learn how to do itSell it yourself
Take full control of how buyers see your home on Zillow by listing For Sale by Owner (FSBO).
List your homeWhat's special
Finished basementLarge patioPrivate wooded acresElegant curved staircaseGrand two-story foyerFormal dining roomCozy family room
Zillow last checked:
Listing updated:
Listed by:
Julio E. Reyes 212-235-2776,
Reyes & Elsamad R E Group 212-235-2776
Bought with:
Whitney Herbst, 10401345281
Houlihan Lawrence Inc.
Source: OneKey® MLS as distributed by MLS GRID,MLS#: 901324
Facts & features
Interior
Bedrooms & bathrooms
- Bedrooms: 4
- Bathrooms: 3
- Full bathrooms: 2
- 1/2 bathrooms: 1
Heating
- Heat Pump
Cooling
- Central Air
Appliances
- Included: Convection Oven, Dishwasher, Dryer, Electric Oven, Freezer, Microwave, Refrigerator, Stainless Steel Appliance(s), Washer, Oil Water Heater
- Laundry: Washer/Dryer Hookup
Features
- Beamed Ceilings, Ceiling Fan(s), Chandelier, Crown Molding, Eat-in Kitchen, Entrance Foyer, Formal Dining, High Speed Internet, Pantry, Quartz/Quartzite Counters, Storage
- Flooring: Carpet, Hardwood
- Basement: Partially Finished
- Attic: Full
- Number of fireplaces: 1
- Fireplace features: Family Room
Interior area
- Total structure area: 2,975
- Total interior livable area: 2,975 sqft
Property
Parking
- Total spaces: 6
- Parking features: Driveway, Garage
- Garage spaces: 2
- Has uncovered spaces: Yes
Features
- Patio & porch: Deck, Patio
- Has private pool: Yes
Lot
- Size: 2.6 Acres
Details
- Parcel number: 1354006662013156170000
- Special conditions: None
Construction
Type & style
- Home type: SingleFamily
- Architectural style: Colonial
- Property subtype: Single Family Residence, Residential
Materials
- Aluminum Siding
Condition
- Actual
- Year built: 1983
Utilities & green energy
- Sewer: Septic Tank
- Water: Private
- Utilities for property: Natural Gas Available, Water Available
Community & HOA
Community
- Security: Security System, Smoke Detector(s)
HOA
- Has HOA: No
Location
- Region: Verbank
Financial & listing details
- Price per square foot: $218/sqft
- Tax assessed value: $600,900
- Annual tax amount: $9,331
- Date on market: 8/14/2025
- Cumulative days on market: 7 days
- Listing agreement: Exclusive Right To Sell
- Electric utility on property: Yes
Price history
| Date | Event | Price |
|---|---|---|
| 12/17/2025 | Sold | $650,000+2%$218/sqft |
Source:  OneKey® MLS as distributed by MLS GRID #901324 Report a problem OneKey® MLS as distributed by MLS GRID #901324 Report a problem | ||
| 8/21/2025 | Pending sale | $637,000$214/sqft |
Source: OneKey® MLS as distributed by MLS GRID #901324 Report a problem | ||
| 8/14/2025 | Listed for sale | $637,000+244.3%$214/sqft |
Source: OneKey® MLS as distributed by MLS GRID #901324 Report a problem | ||
| 6/13/1997 | Sold | $185,000$62/sqft |
Source: Public Record Report a problem | ||
Public tax history
| Year | Property taxes | Tax assessment |
|---|---|---|
| 2025 | -- | $383,700 |
| 2024 | -- | $383,700 |
| 2023 | -- | $383,700 +2.8% |
| 2022 | -- | $373,100 |
| 2021 | -- | $373,100 |
| 2020 | -- | $373,100 |
| 2019 | -- | $373,100 +5% |
| 2018 | -- | $355,300 |
| 2017 | $7,629 | $355,300 |
| 2016 | -- | $355,300 |
| 2015 | -- | $355,300 |
| 2014 | -- | $355,300 -8.8% |
| 2012 | -- | $389,600 -6.7% |
| 2011 | -- | $417,500 |
| 2010 | -- | $417,500 -9.9% |
| 2009 | -- | $463,500 -9.9% |
| 2008 | -- | $514,500 -8.9% |
| 2007 | -- | $565,000 +257.1% |
| 2006 | -- | $158,200 |
| 2005 | -- | $158,200 |
| 2004 | -- | $158,200 +1.3% |
| 2003 | -- | $156,200 |
| 2002 | -- | $156,200 |
Find assessor info on the county website
Neighborhood: 12585
Nearby homes
- $588,2004 bd2 ba2.7k sqft94 Cooper Dr, Verbank, NY 12585Off Market
- $598,8003 bd3 ba2.5k sqft65 Cooper Dr, Verbank, NY 12585Sold
- $664,9004 bd3 ba2.4k sqft70 Cooper Dr, Verbank, NY 12585Off Market
- $637,4004 bd2 ba1.6k sqft164 Cooper Dr, Verbank, NY 12585Off Market
- $558,3003 bd3 ba2k sqft61 Cooper Dr, Verbank, NY 12585Off Market
- $535,0003 bd2 ba1.7k sqft225 N Smith Rd, Lagrangeville, NY 12540Sold
- $576,8004 bd3 ba3.1k sqft158 Cooper Dr, Verbank, NY 12585Off Market
- $540,9004 bd2 ba2k sqft102 Cooper Dr, Verbank, NY 12585Off Market
Nearby schools
GreatSchools rating
- 8/10Alden Place Elementary SchoolGrades: 3-5Distance: 5.2 mi
- 5/10Millbrook Middle SchoolGrades: 6-8Distance: 5.1 mi
- 9/10Millbrook High SchoolGrades: 9-12Distance: 5.1 mi
Schools provided by the listing agent
- Elementary: Elm Drive Elementary School
- Middle: Millbrook Middle School
- High: Millbrook High School
Source: OneKey® MLS as distributed by MLS GRID. This data may not be complete. We recommend contacting the local school district to confirm school assignments for this home.
- New York
- Dutchess County
- Verbank
- 12585
- 81 Cooper Drive
Nearby cities
Nearby zip codes
Other Verbank Topics
