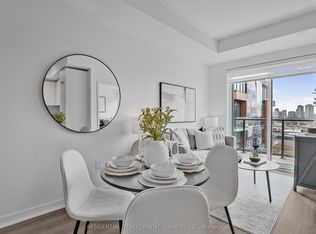
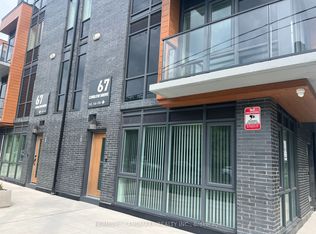
BRAND NEW 3-BEDROOM STACKED TOWNHOUSE WITH MODERN FINISHES This stylish, well-appointed 3-bedroom stacked townhouse is perfect for professionals or couples who value modern finishes and urban views. With natural light, a private balcony, and thoughtful upgrades, it offers everything needed for elevated everyday living. KEY PROPERTY DETAILS: - Type: Stacked Townhouse - Bedrooms: 3 - Bathrooms: 2.5 - Size: 1400 SQF - Parking: 1 spot included - Availability: September 16, 2025 UNIT AMENITIES: - Condition: This unit is brand new, featuring pristine finishes and modern updates throughout. - Upgraded Kitchen: The kitchen features stainless steel appliances and quartz countertops, designed to support daily living with style and ease. - Dishwasher: Provides hassle-free cleanup after meals, ideal for those with busy schedules. - Microwave: Conveniently placed for quick meal prep or reheating, blending seamlessly into the kitchen design. - Laundry: Ensuite laundry delivers full control and convenience without the need to share facilities. - Thermostat: Personal climate control, tailored heating and cooling for year-round comfort. - Bathroom: Upgraded bathrooms, featuring an ensuite in the primary bedroom for added privacy. - Closets: Regular-sized closets in the bedrooms offer ample storage for clothes, linens, and everyday essentials. - Ceiling Height: 8-foot ceilings create an open, airy ambiance that enhances every space in the unit. - Flooring: Laminate flooring throughout offers durability, and low maintenance, perfect for active lifestyles. - Furnishing: Delivered unfurnished, so you can customize the living space to suit your personal taste. - Layout: Open-concept configuration ensures seamless flow between living, kitchen, and dining zones. - Natural Light: Large windows brighten every corner of the home, reducing the need for artificial lighting and enhancing well-being. BUILDING AMENITIES: - View: Enjoy breathtaking city views, offering a perfect blend of urban scenery. - Private Balcony: A personal outdoor space ideal for morning coffee, evening relaxation, or fresh air breaks. - EV Parking: Dedicated electric vehicle parking available, supports eco-friendly transportation. NEIGHBORHOOD: Curlew Drive is located in Toronto's Parkwoods-Donalda neighborhood, a peaceful and well-established area in North York. Known for its tree-lined streets, top-rated schools, and proximity to the Don Valley Parkway and Highway 401, it offers excellent connectivity for commuters. Residents enjoy nearby green spaces like Betty Sutherland Trail Park and convenient access to shopping at Fairview Mall and Shops at Don Mills. Ready for a closer look? Contact us to schedule your private showing today! Tenants will be responsible for all utilities. This brand new stacked townhouse comes with 1 parking space.
This property is not currently displayed as for sale or rent on Zillow. This may be different from what's on other websites or public sources.