This 4 bedroom and 2 bath Pennsylvanian model is situated on a quiet street and boasts an abundance of natural light, creating a warm and welcoming atmosphere. Step into the remodeled kitchen and experience the versatility of a range oven, paired with pristine white cabinets that create an inviting and modern kitchen environment. The stylish range hood adds a touch of sophistication. Remodeled with meticulous attention to detail. For your convenience, two bedrooms and a remodeled full bathroom are located on the first floor. The living room opens to the screened in patio with Salt Water Hot Tub ideal for relaxing on a crisp fall evening. Let the backyard be your private oasis! Complete with an impressive Anthony Sylvan Pool that was just refinished this year and vinyl privacy fence. Upstairs hosts 2 bedrooms, remodeled bathroom and walk in storage space. The home also features an updated 200-amp electrical system, energy-efficient heat pump with oil-heat backup to ensure your comfort, replaced sewer line, above ground oil tank, Charcoal water filtration system in the kitchen, 2 attic fans, and electric water heater. As an added bonus the garage has been converted to a heated/air conditioned utility/workshop area with more storage and a laundry space. The Pool comes with all equipment including a new safety cover that cost $2000 last year. The home is centrally located within minutes from shopping, I95, Route 1 and the turnpike.
Sold for $425,000
$425,000
65 Deep Dale Dr E, Levittown, PA 19056
4beds
1,845sqft
Single Family Residence
Built in 1957
9,360 Square Feet Lot
$492,700 Zestimate®
$230/sqft
$3,368 Estimated rent
Home value
$492,700
$468,000 - $517,000
$3,368/mo
Zestimate® history
Owner options
List your home for rent
$3,368/mo
Rent Zestimate®
Find your next renter with Zillow Rental Manager. Plus, with online applications, you can quickly screen prospective tenants – for free.
$3,368/mo
Rent Zestimate®
Refinance and save
$2,733/mo
Est. payment
Refinancing to a lower rate could help reduce your monthly payments and save thousands over the life of the loan.
$2,733/mo
Est. payment
Explore your selling options
Work with a Zillow partner agent
Leverage their expertise and Zillow's premium Showcase listings to get your home seen by more buyers.
Get startedList with your own agent
Get your home in front of millions of buyers by listing it on Zillow.
Learn how to do itSell it yourself
Take full control of how buyers see your home on Zillow by listing For Sale by Owner (FSBO).
List your homeWhat's special
Vinyl privacy fenceSalt water hot tubNew safety coverWorkshop areaAir conditioned utilityWalk in storage spaceLaundry space
Zillow last checked:
Listing updated:
Listed by:
Christina Swain 267-397-6291,
Opus Elite Real Estate
Bought with:
Lynn Lynch-Magaro, RS288131
Redfin Corporation
Source: Bright MLS,MLS#: PABU2052432
Facts & features
Interior
Bedrooms & bathrooms
- Bedrooms: 4
- Bathrooms: 2
- Full bathrooms: 2
- Main level bathrooms: 2
- Main level bedrooms: 4
Rooms
- Room types: Living Room, Dining Room, Primary Bedroom, Bedroom 2, Bedroom 3, Bedroom 4, Kitchen
Basement
- Area: 0
Heating
- Heat Pump, Electric, Oil
Cooling
- Central Air, Electric
Appliances
- Included: Electric Water Heater
- Laundry: Main Level
Features
- Attic/House Fan, Attic, Ceiling Fan(s), Entry Level Bedroom, Eat-in Kitchen
- Flooring: Carpet, Wood
- Has basement: No
- Has fireplace: No
Interior area
- Total structure area: 1,845
- Total interior livable area: 1,845 sqft
- Finished area above ground: 1,845
- Finished area below ground: 0
Property
Parking
- Total spaces: 4
- Parking features: Concrete, Driveway, Off Street, On Street
- Uncovered spaces: 4
Accessibility
- Accessibility features: None
Features
- Levels: Two
- Stories: 2
- Patio & porch: Screened, Patio
- Has private pool: Yes
- Pool features: Concrete, In Ground, Private
- Has spa: Yes
- Spa features: Bath, Heated, Private
- Fencing: Vinyl
Lot
- Size: 9,360 Square Feet
- Dimensions: 78.00 x 120.00
Details
- Additional structures: Above Grade, Below Grade
- Parcel number: 22049066
- Zoning: R1
- Special conditions: Standard
Construction
Type & style
- Home type: SingleFamily
- Architectural style: Cape Cod
- Property subtype: Single Family Residence
Materials
- Frame
- Foundation: Slab
Condition
- New construction: No
- Year built: 1957
Utilities & green energy
- Sewer: Public Sewer
- Water: Public
Community & HOA
Community
- Subdivision: Deep Dale
HOA
- Has HOA: No
Location
- Region: Levittown
- Municipality: MIDDLETOWN TWP
Financial & listing details
- Price per square foot: $230/sqft
- Tax assessed value: $24,400
- Annual tax amount: $5,227
- Date on market: 7/10/2023
- Listing agreement: Exclusive Right To Sell
- Listing terms: Cash,Conventional,FHA,VA Loan
- Inclusions: Washer, Dryer, Refrigerator, Refrigerator In Garage, Stove, Dishwasher
- Ownership: Fee Simple
Price history
| Date | Event | Price |
|---|---|---|
| 8/31/2023 | Sold | $425,000$230/sqft |
Source:  Bright MLS #PABU2052432 Report a problem Bright MLS #PABU2052432 Report a problem | ||
| 7/13/2023 | Contingent | $425,000$230/sqft |
Source: Bright MLS #PABU2052432 Report a problem | ||
| 7/10/2023 | Listed for sale | $425,000+203.8%$230/sqft |
Source: Bright MLS #PABU2052432 Report a problem | ||
| 7/31/2000 | Sold | $139,900$76/sqft |
Source: Public Record Report a problem | ||
Public tax history
| Year | Property taxes | Tax assessment |
|---|---|---|
| 2025 | $5,567 | $24,400 |
| 2024 | $5,567 +6.5% | $24,400 |
| 2023 | $5,228 +2.7% | $24,400 |
| 2022 | $5,090 | $24,400 |
| 2021 | $5,090 +1.2% | $24,400 |
| 2020 | $5,029 +4.2% | $24,400 |
| 2018 | $4,827 +2.6% | $24,400 |
| 2017 | $4,704 -2.7% | $24,400 |
| 2016 | $4,835 -1.2% | $24,400 |
| 2015 | $4,893 | $24,400 |
| 2014 | $4,893 | $24,400 |
| 2013 | -- | $24,400 |
| 2012 | -- | $24,400 |
| 2011 | -- | $24,400 |
| 2010 | -- | $24,400 |
| 2009 | -- | $24,400 |
| 2008 | -- | $24,400 |
| 2007 | -- | $24,400 |
| 2006 | -- | $24,400 |
| 2005 | -- | $24,400 +300% |
| 2004 | -- | $6,100 |
| 2003 | -- | $6,100 |
| 2002 | -- | $6,100 |
| 2000 | -- | $6,100 |
Find assessor info on the county website
Neighborhood: Deer Dale East
Nearby homes
- $464,6003 bd2 ba2.2k sqft69 Deep Dale Dr E, Levittown, PA 19056Off Market
- $442,7004 bd2 ba1.9k sqft61 Deep Dale Dr E, Levittown, PA 19056Off Market
- $436,1004 bd2 ba1.5k sqft73 Deep Dale Dr E, Levittown, PA 19056Off Market
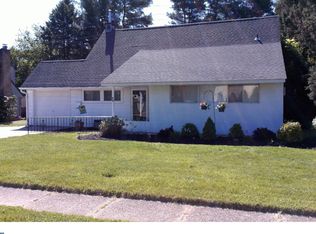
- $462,2004 bd2 ba1.9k sqft59 Deep Dale Dr E, Levittown, PA 19056Off Market
- $419,0004 bd2 ba1.8k sqft2 Downhill Rd, Levittown, PA 19056Off Market
- $476,0004 bd2 ba2.1k sqft56 Deep Dale Dr E, Levittown, PA 19056Off Market
- $465,0003 bd2 ba1.5k sqft55 Deep Dale Dr E, Levittown, PA 19056Sold
- $450,2004 bd2 ba1.8k sqft4 Downhill Rd, Levittown, PA 19056Off Market
Nearby schools
GreatSchools rating
- 5/10Sandburg Middle SchoolGrades: 5-8Distance: 0.6 mi
- 8/10Neshaminy High SchoolGrades: 9-12Distance: 3 mi
- 6/10Schweitzer El SchoolGrades: K-4Distance: 0.8 mi
Schools provided by the listing agent
- District: Neshaminy
Source: Bright MLS. This data may not be complete. We recommend contacting the local school district to confirm school assignments for this home.
Get a cash offer in 3 minutes
Find out how much your home could sell for in as little as 3 minutes with a no-obligation cash offer.
Estimated market value
$492,700
Get a cash offer in 3 minutes
Find out how much your home could sell for in as little as 3 minutes with a no-obligation cash offer.
Estimated market value
$492,700
- Pennsylvania
- Bucks County
- Levittown
- 19056
- Deer Dale East
- 65 Deep Dale Dr E
Nearby cities
Nearby neighborhoods
Nearby zip codes
Other Levittown Topics
