Skip main navigation
Off market
Street View
  • $468,300

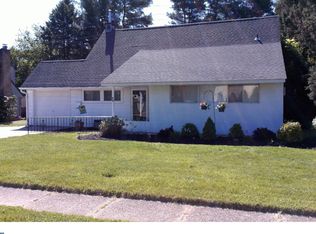
    69 Deep Dale Dr E, Levittown, PA 19056

    3beds
    2baths
    2,254sqft
    SingleFamily
    Built in 1957
    8,276 Square Feet Lot
    $468,300 Zestimate®
    $208/sqft
    $3,136 Estimated rent

    Home value

    $468,300

    $445,000 - $492,000

    $3,136/mo

    Zestimate® history
    Loading
    Loading...

    Owner options

    List your home for rent

    $3,136/mo

    Rent Zestimate®

    Find your next renter with Zillow Rental Manager. Plus, with online applications, you can quickly screen prospective tenants – for free.

    Learn more

    $3,136/mo

    Rent Zestimate®

    Refinance and save

    $2,952/mo

    Est. payment

    Refinancing to a lower rate could help reduce your monthly payments and save thousands over the life of the loan.

    See today's rates

    $2,952/mo

    Est. payment

    Explore your selling options

    Work with a Zillow partner agent

    Leverage their expertise and Zillow's premium Showcase listings to get your home seen by more buyers.

    Get started

    List with your own agent

    Get your home in front of millions of buyers by listing it on Zillow.

    Learn how to do it

    Sell it yourself

    Take full control of how buyers see your home on Zillow by listing For Sale by Owner (FSBO).

    List your home

    What's special

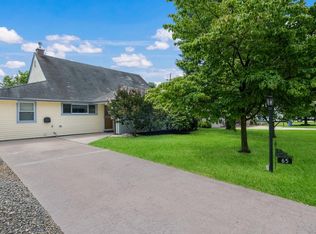
    Move right into this spacious 3 bedroom, 2 full bath home in the desirable Neshaminy School District. This home has been expanded to over 2,200 sf allowing for multiple gathering spaces inside and out. The layout of this home maximizes indoor living space. When you want a more casual place to relax, the generous sized family room has vaulted ceilings, a large bow window and sliding door access to the backyard. For a more formal setting, the living room features a full wall brick fireplace. You'll note the natural light shining throughout the living spaces. The dining room is lined with a sliding patio door. The eat in kitchen has windows along the front of the house allowing for a great cross breeze on summer days. There is a first-floor bedroom adjacent to the full bathroom. The main floor is completed by a full laundry room with cabinets and counter space and a separate utility room. Upstairs there are two large bedrooms and a bonus room that can be used for an office or play area. On the way to the upstairs shared bathroom, you'll notice door to the attic space for additional storage. There are ceiling fans throughout this home and upgraded wall units for cooling and heating. The fenced in yard provides privacy. The backyard is perfect for those who like to entertain. There is a large brick patio and plenty of space to enjoy the fire pit, swing set or play yard games. This is a must-see home in a great neighborhood. Schedule your showing today. 2022-04-26

    This property is off market, which means it's not currently listed for sale or rent on Zillow. This may be different from what's available on other websites or public sources.

    Facts & features

    Interior

    Bedrooms & bathrooms
    • Bedrooms: 3
    • Bathrooms: 2
    Heating
    • Forced air, Oil
    Cooling
    • Wall
    Features
    • Kitchen - Eat-In
    • Has fireplace: Yes
    • Fireplace features: wood stove
    Interior area
    • Total interior livable area: 2,254 sqft

    Property

    Parking
    • Total spaces: 2
    Features
    • Exterior features: Vinyl
    Lot
    • Size: 8,276 Square Feet
    Details
    • Parcel number: 22049065

    Construction

    Type & style
    • Home type: SingleFamily
    Materials
    • Frame
    • Foundation: Crawl/Raised
    Condition
    • Year built: 1957

    Community & HOA

    Location
    • Region: Levittown

    Financial & listing details

    • Price per square foot: $208/sqft
    • Tax assessed value: $308,433
    • Annual tax amount: $5,841

    Price history

    DateEventPrice
    5/17/2022Sold$360,000+2.9%$160/sqft
    Source: Bright MLS #PABU2023554 Report a problem
    4/12/2022Pending sale$350,000$155/sqft
    Source: Bright MLS #PABU2023554 Report a problem
    4/9/2022Contingent$350,000$155/sqft
    Source: Bright MLS #PABU2023554 Report a problem
    4/8/2022Listed for sale$350,000+45.8%$155/sqft
    Source: Bright MLS #PABU2023554 Report a problem
    1/4/2018Sold$240,000-4%$106/sqft
    Source: Public Record Report a problem
    10/3/2017Price change$249,900-3.8%$111/sqft
    Source: Robin Kemmerer Associates Inc #7002682 Report a problem
    8/27/2017Listed for sale$259,900$115/sqft
    Source: Robin Kemmerer Associates Inc #7002682 Report a problem
    7/19/2017Listing removed$259,900$115/sqft
    Source: Robin Kemmerer Associates Inc #7002682 Report a problem
    6/15/2017Listed for sale$259,900$115/sqft
    Source: Robin Kemmerer Associates Inc #7002682 Report a problem

    Public tax history

    YearProperty taxesTax assessment
    2025$5,841 $25,600
    2024$5,841 +6.5%$25,600
    2023$5,485 +2.7%$25,600
    2022$5,341 $25,600
    2021$5,341 +1.2%$25,600
    2020$5,277 +4.2%$25,600
    2018$5,064 +2.6%$25,600
    2017$4,935 -2.6%$25,600
    2016$5,066 -1.1%$25,600
    2015$5,124 $25,600
    2014$5,124 $25,600
    2013-- $25,600
    2012-- $25,600
    2011-- $25,600
    2010-- $25,600
    2009-- $25,600
    2008-- $25,600
    2007-- $25,600
    2006-- $25,600
    2005-- $25,600 +300%
    2004-- $6,400
    2003-- $6,400
    2002-- $6,400
    2000-- $6,400
    Find assessor info on the county website

    Neighborhood: Deer Dale East

    Nearby schools

    GreatSchools rating
    Schools provided by the listing agent
    • District: Neshaminy

    Source: The MLS. This data may not be complete. We recommend contacting the local school district to confirm school assignments for this home.

    Get a cash offer in 3 minutes
    Find out how much your home could sell for in as little as 3 minutes with a no-obligation cash offer.
    Estimated market value
    $468,300
    Get a cash offer in 3 minutes
    Find out how much your home could sell for in as little as 3 minutes with a no-obligation cash offer.
    Estimated market value
    $468,300