BEAUTIFUL APARTMENT IN THE HEART OF DEERFIELD BEACH. WOOD FLOORS. MASTER BATHROOM COMPLETELY REMODELED. BRAND NEW AI/C UNIT. TENNIS COURTS VIEW. CLOSE TO I95 AND 10 MINUTES AWAY FROM THE BEACH. Close to publix, Target and many beautiful parks such Tradewinds park. Close distance to many schools, such as Deerfield High, Deerfield middle school, etc. one golf course inside the property and a restaurant.
For sale
$297,000
65 Deer Creek Road #H206, Deerfield Beach, FL 33442
2beds
1,250sqft
Condominium
Built in 1983
-- sqft lot
$-- Zestimate®
$238/sqft
$613/mo HOA
What's special
Tennis courts viewMaster bathroom completely remodeledWood floors
- 228 days
- 59
- 0
Zillow last checked:
Listing updated:
Listed by:
Jorge A Zea 855-550-0528,
Blue Lighthouse Realty, INC
Source: BeachesMLS,MLS#: F10556662 Originating MLS: BeachesMLS
Originating MLS: BeachesMLSFacts & features
Interior
Bedrooms & bathrooms
- Bedrooms: 2
- Bathrooms: 2
- Full bathrooms: 2
- Main level bathrooms: 2
- Main level bedrooms: 2
Heating
- Central, Electric
Cooling
- Ceiling Fan(s), Electric
Appliances
- Included: Dishwasher, Electric Range, Electric Water Heater, Disposal, Ice Maker, Microwave, Oven, Water Purifier Owned, Refrigerator, Water Softener Owned, Water Softener, Water Heater, Water Purifier
Features
- Bedroom on Main Level, Entrance Foyer, Other, Upper Level Primary
- Flooring: Ceramic Tile, Other, Wood
- Has fireplace: Yes
- Fireplace features: Heatilator
Interior area
- Total structure area: 1,350
- Total interior livable area: 1,250 sqft
Video & virtual tour
Property
Parking
- Total spaces: 1
- Parking features: Open
- Has uncovered spaces: Yes
Accessibility
- Accessibility features: None
Features
- Levels: One
- Stories: 1
- Entry location: Second Floor Entry,Foyer Entry
- Patio & porch: Open, Porch, Screened, Balcony
- Exterior features: Balcony, Lighting, Outdoor Living Area, Tennis Court(s), Porch
- Has view: Yes
- View description: Other, Tennis Court
Lot
- Features: Fruit Trees
Details
- Parcel number: 484203bs0230
- Zoning: 1
- Special conditions: Standard,Listed As-Is
Construction
Type & style
- Home type: Condo
- Property subtype: Condominium
Materials
- Block
- Roof: Other
Condition
- Resale
- New construction: No
- Year built: 1983
Utilities & green energy
- Sewer: Public Sewer
- Water: Public
- Utilities for property: Electricity Available
Community & HOA
Community
- Security: None, Smoke Detector(s)
- Subdivision: THE RACQUET CLUB
HOA
- Has HOA: Yes
- Amenities included: Golf Course, Playground, Restaurant
- Services included: Sewer, Trash
- HOA fee: $1,839 quarterly
Location
- Region: Deerfield Beach
Financial & listing details
- Price per square foot: $238/sqft
- Annual tax amount: $4,745
- Date on market: 3/6/2026
- Cumulative days on market: 228 days
- Listing terms: Cash,Other
- Electric utility on property: Yes
Estimated market value
Not available
Estimated sales range
Not available
Not available
Price history
| Date | Event | Price |
|---|---|---|
| 7/25/2026 | Listing removed | $2,000$2/sqft |
Source:  MIAMI #F10556720 Report a problem MIAMI #F10556720 Report a problem | ||
| 6/9/2026 | Listed for rent | $2,000-16.7%$2/sqft |
Source: MIAMI #F10556720 Report a problem | ||
| 6/9/2026 | Listing removed | $2,400$2/sqft |
Source: BeachesMLS #F10556720 Report a problem | ||
| 5/8/2026 | Price change | $297,000$238/sqft |
Source:  BeachesMLS #F10556662 Report a problem BeachesMLS #F10556662 Report a problem | ||
| 5/8/2026 | Price change | $2,400-4%$2/sqft |
Source: BeachesMLS #F10556720 Report a problem | ||
| 3/7/2026 | Listed for rent | $2,500+85.2%$2/sqft |
Source: BeachesMLS #F10556720 Report a problem | ||
| 10/3/2013 | Listing removed | $1,350$1/sqft |
Source: Rent 1 Sale 1 Realty Report a problem | ||
| 6/29/2013 | Listed for rent | $1,350$1/sqft |
Source: Campbell & Rosemurgy Real Estate #F1244426 Report a problem | ||
Public tax history
Tax history is unavailable.
Monthly payment
Est. payment
Payment breakdown
Explore the cost of this home by adjusting the details. Changes won't be saved.Climate risks
Neighborhood: 33442
Nearby schools
Schools provided by the listing agent
- Elementary: Quiet Waters
- Middle: Lyons Creek
- High: Deerfield Beach
Source: BeachesMLS. This data may not be complete. We recommend contacting the local school district to confirm school assignments for this home.
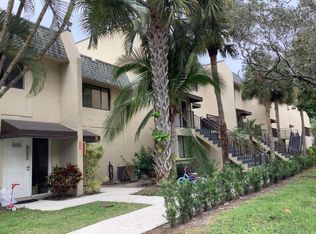
- $259,0002 bd2 ba1.1k sqft65 Deer Creek Rd #H203, Deerfield Beach, FL 33442For Sale
- $240,0002 bd2 ba1.1k sqft73 Deer Creek Rd #103, Deerfield Beach, FL 33442Sold
- $203,9002 bd2 ba1.3k sqft81 Deer Creek Rd #101, Deerfield Beach, FL 33442Off Market

- $220,5002 bd2 ba1.1k sqft81 Deer Creek Rd #102, Deerfield Beach, FL 33442Off Market

Similar homes
- $275,0002 bd2 ba1.1k sqft603 REPUBLIC Court, Deerfield Beach, FL 33442For Sale
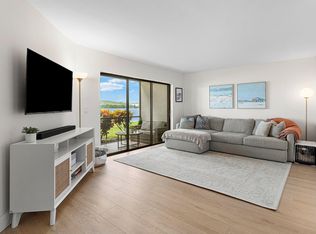
 MLS ID #B26056664, Christina Soave, William Raveis Real Estate. BeachesMLS
 - $194,0002 bd2 ba1k sqft244 RICHMOND F #244, Deerfield Beach, FL 33442For Sale
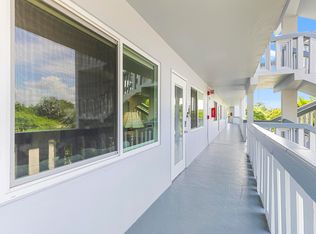 MLS ID #B26076824, Faye Lash, Deer Creek R E Inc. BeachesMLS
 - $219,0002 bd2 ba1k sqft2114 Oakridge V, Deerfield Beach, FL 33442For Sale
 MLS ID #B26018198, Clara Andersen, LoKation. BeachesMLS
 - $184,0002 bd2 ba839 sqftF, Deerfield Beach, FL 33442For Sale
 MLS ID #B26075040, Daniel Karp, Keller Williams Realty Boca Ra. BeachesMLS
 - $289,9002 bd2 ba1k sqft11 ROYAL PALM Way #3040, Boca Raton, FL 33432For SaleMLS ID #B26078423, Polly X Parker, LPT Realty, LLC. BeachesMLS
- $290,0002 bd2 ba1.4k sqft22415 SW 61ST Way #206, Boca Raton, FL 33428For SaleMLS ID #B26067141, Jonathan R Huffer, Redfin Corporation. BeachesMLS
- $269,9003 bd2 ba1.2k sqft4161 Coral Tree Circle #261, Coconut Creek, FL 33073For SaleMLS ID #B26063004, Rachel L Conde, LoKation. BeachesMLS
- $274,9003 bd2 ba1.1k sqft3, Coconut Creek, FL 33066For SaleMLS ID #F10543591, Stephanie Lange, LoKation. BeachesMLS
- $315,0002 bd2 ba1.2k sqft400 NW 67TH Street #G107, Boca Raton, FL 33487For SaleMLS ID #B26085967, Mark Howard, Cypress Realty & Investments LLC. BeachesMLS
- $319,9002 bd2 ba900 sqft1198 HILLSBORO MILE #334, Hillsboro Beach, FL 33062For SaleMLS ID #B26070437, Brett Matthew Trautman, LoKation. BeachesMLS
- $365,0002 bd2 ba1.3k sqft6674 Montego Bay Boulevard #D, Boca Raton, FL 33433For SaleMLS ID #B26061613, Joan Tabano, Balistreri Real Estate Inc. BeachesMLS
- $249,9002 bd2 ba1.3k sqft2659 Carambola Circle N #306, Coconut Creek, FL 33066For SaleMLS ID #B26073398, Gretchen M Larco, Westpark Realty of Broward Inc. BeachesMLS
- $269,9002 bd2 ba1.1k sqft2, Coconut Creek, FL 33066For SaleMLS ID #F10542762, Vincent Gubitosi, RE/MAX Direct. BeachesMLS
- $350,0002 bd2 ba1.2k sqft21365 CYPRESS HAMMOCK Drive #20K, Boca Raton, FL 33428For SaleMLS ID #B26074045, Charles Harrison, Avanti Way Realty LLC. BeachesMLS
- $245,0002 bd2 ba1.2k sqft21501 Juego Circle #29 F, Boca Raton, FL 33433For SaleMLS ID #B26003425, Elisabeth Csak, Keyes Company. BeachesMLS
- $310,0002 bd3 ba1.2k sqft3335 Carambola Circle S, Coconut Creek, FL 33066For SaleMLS ID #B26021431, Charity H Munoz, RVJ Realty Group Inc. BeachesMLS
- $309,0002 bd2 ba1k sqft777 S Federal Highway #D302, Pompano Beach, FL 33062For SaleMLS ID #B26052241, Alina L Pineda, Honey One Real Estate Corp. BeachesMLS
- $299,9002 bd2 ba1.2k sqft3050 NE 47th Court #205, Fort Lauderdale, FL 33308For SaleMLS ID #F10546151, David Seth Tuten, Keller Williams Realty of Vero. BeachesMLS
- $275,0002 bd2 ba1.3k sqft6755 NW 16TH Street, Margate, FL 33063For SaleMLS ID #B26074301, Anthony Rodriguez PA, Lifestyle International Realty. BeachesMLS
- $284,0002 bd2 ba841 sqft207 Tropic Isle Drive #1130, Delray Beach, FL 33483For SaleMLS ID #B26065050, Ryan Whaley, Campbell&Rosemurgy Real Estate. BeachesMLS
